
Hangbo Alloy Group
Shanghai · Est. 2012
What is a Charpy V-notch impact test, in plain terms?
It is a pendulum test that swings a weighted hammer into a small notched bar and measures how much energy the bar absorbs before it breaks, reported in joules. The V-notch concentrates stress so the result is sensitive to the material's resistance to brittle fracture, which is exactly the property that matters in cold or shock-loaded service where a tensile test stays silent.
A Charpy impact number can look safe and still be wrong — measured at the wrong temperature, in the wrong direction, or lifted from another heat. This guide shows the six ways an impact value misleads a buyer, the fields a real report must list, the ASTM E23 and ISO 148 rules that govern the test, and the purchase-order clauses that keep a brittle lot out of your equipment.
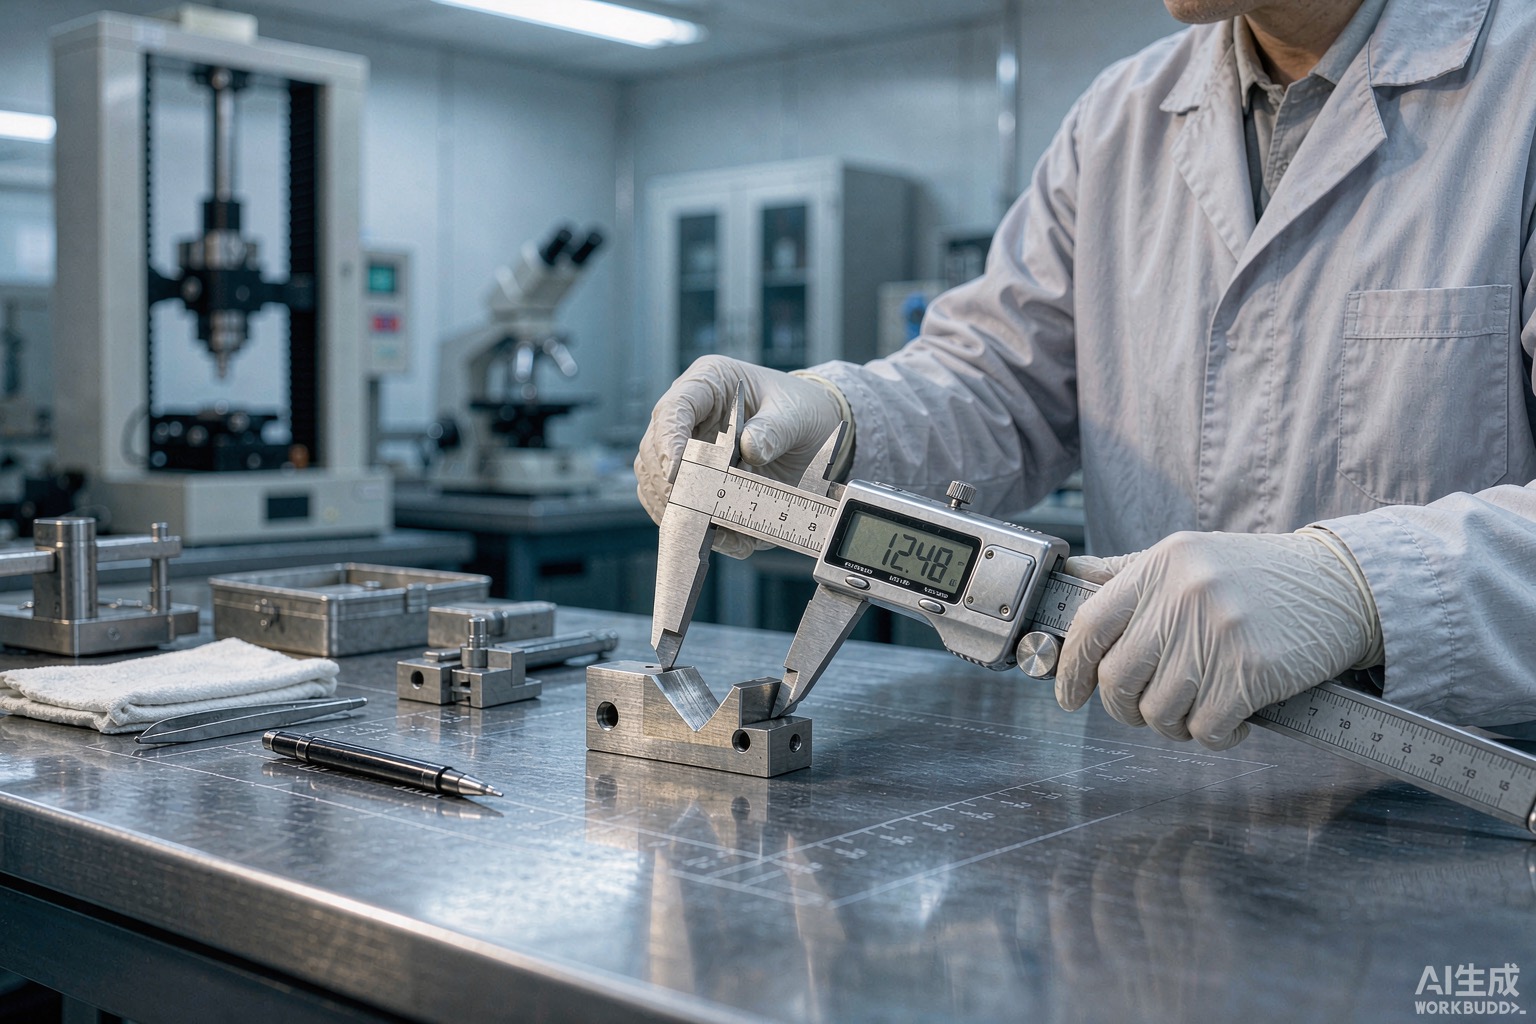
Short answer: a Charpy V-notch impact test measures the energy a nickel alloy absorbs before it fractures under a sudden blow at a specified temperature, and verification means confirming the joules on the certificate were actually measured at the temperature, orientation and notch your order demands — from a specimen cut out of your own heat, not a borrowed one. This guide walks through the six ways an impact number can lie to a buyer, the exact fields a genuine report must list, the ASTM E23 and ISO 148 rules that govern the test, and the purchase-order clauses that keep a brittle or mis-tested lot out of your equipment.
Nickel alloys get specified for the jobs where failure is expensive: cryogenic tanks, sour-gas wells, turbine discs, heat exchangers and marine structures. In those services the part seldom fails because it is too weak in tension — it fails because a sharp, cold, fast-loaded crack ran straight through it before anyone noticed. Toughness, not proof strength, is the property that arrests that crack, and the Charpy impact test is the cheapest, most widely reported way to measure it. If your design is low-temperature or shock-loaded, our cryogenic and LNG service guide explains why toughness bands are written into the code in the first place.
We are a Shanghai manufacturer of nickel-based and high-temperature alloys, and our production route runs from a fully virgin prime melt through VIM followed by ESR or by VAR, thorough oxide-scale removal, conventional forging and rolling, the specified solution or aging heat treatment, and complete in-house control: spectrometric plus wet chemical analysis, mechanical and impact testing, NDT and dimensional inspection. The point of that chain is simple — the toughness we report is the toughness the lot actually carries, tested the way the order requires it.
Short answer: nickel alloys lose toughness as temperature falls and as strain rates rise, so a component that passes a tensile test at room temperature can still shatter like glass under a cold, sudden load — impact testing is how you prove it will not.
The physical reason is the ductile-to-brittle transition. At high temperature the metal deforms plastically and blunts a crack tip; as the service temperature drops, atomic slip becomes harder and the same crack propagates with little energy absorbed. For face-centered-cubic nickel alloys the transition is far gentler than for ferritic steels, but it is not absent, and it is sharply worsened by things a buyer can be handed without realizing it: coarse grain size, sigma-phase precipitation, sensitization, hydrogen pickup, or a heat that was under-aged or over-tempered. Tensile strength tells you nothing about any of those. Impact energy does.
That is why codes for pressure vessels, piping, offshore structures and aircraft call out a minimum impact value at a defined temperature rather than relying on yield and ultimate alone. A certificate that reports only tensile properties, or that reports impact at the wrong temperature, leaves the single most failure-relevant property unverified. When you are choosing between alloy families for a tough environment, our nickel-versus-stainless selection guide shows where the nickel grade earns its premium — toughness at temperature is a large part of that case.
Short answer: a legitimate Charpy report names the test standard, the exact test temperature, the specimen orientation relative to rolling or forging direction, the notch type and position, the absorbed energy, and the lateral expansion or shear-fracture percentage — and it ties every one of those to your heat and lot number.
A single "54 J" figure with no context is not a result; it is a number you cannot act on. The table below lists what a defensible report must state and the red flag that appears when a field is missing or vague.
| Field on the report | What it should state | Red flag if absent or vague |
|---|---|---|
| Test standard | ASTM E23 or ISO 148-1 (with edition year) | "Impact tested" with no method named |
| Test temperature | A specific value, e.g. −196 °C, −101 °C, −46 °C | "Room temperature" on a cryogenic order |
| Specimen orientation | Transverse (T–L / T–S) or longitudinal (L–T) | No orientation stated on bar or forging |
| Notch type | V-notch (Charpy V) per the standard, with root radius | U-notch silently substituted for V-notch |
| Absorbed energy | Individual specimen values plus the average, in joules | Only a single rounded average quoted |
| Secondary measure | Lateral expansion (mm) and/or shear-fracture % | Energy alone, no fractographic back-up |
| Heat and lot tie | Heat number and specimen location on the product | Energy not linked to your heat number |
Note the secondary measures. Absorbed energy alone can be misleading on a mixed or partially brittle fracture; lateral expansion and the percentage of shear fracture give an independent read on whether the break was truly ductile. A report that shows only energy, and only as a single average, is the shape most often produced when someone is trying to hide scatter between specimens.
Short answer: an impact value misleads a buyer when it was measured at the wrong temperature, in the wrong direction, on the wrong notch, on a different heat, from a machined-away surface layer, or simply fabricated — and each failure mode has a specific detection step.
| Problem | Root cause | Symptom you see | How to detect | How to prevent |
|---|---|---|---|---|
| Wrong-temperature test | Tested at −20 °C on an order calling for −101 °C | High joules that look safe but do not cover service | Read the test-temperature cell; compare to PO | Write the exact test temperature and tolerance in the PO |
| Wrong orientation | Longitudinal specimen on a forging that fails transversely | Good numbers on the strong axis only | Check orientation code vs drawing requirement | Specify T–L or T–S for forgings and bar |
| Notch substitution | U-notch run where V-notch is required | Energy inflated versus the standard notch | Confirm notch geometry and standard edition | Name "Charpy V-notch per ASTM E23" on the PO |
| Borrowed heat | Results from an earlier or unrelated heat attached to yours | Identical values repeated across lots | Match heat number on the report to the material | Require heat-specific reports; PMI a specimen |
| Surface-layer bias | Specimen machined from decarburized or worked skin | Local toughness not representative of core | Confirm sampling depth and location on the product | Specify sampling away from the surface skin |
| Fabricated data | Numbers typed without a test being run | No individual values, no lab, no fractograph | Request the raw test record and lab accreditation | Use a third-party ISO/IEC 17025 hold point |
The two most common in real procurement are the wrong-temperature test and the borrowed heat. Both are invisible if you only scan for a number above the code minimum. They become visible the moment you read the temperature and heat-number cells — which is exactly the habit this guide is written to build.
Short answer: toughness in forged or rolled nickel alloy is directional — it is almost always lower across the grain flow than along it — so a longitudinal specimen can pass while the same lot fails transversely, and you must specify the orientation your component actually sees in service.
During forging and rolling the grains and any stringer inclusions stretch in the working direction. A crack travelling across that flow meets more resistance than one travelling with it, so the transverse toughness is the conservative — and the relevant — value for a disc, a ring, or a bar loaded across its axis. Forging-quality articles such as our Inconel 718 aerospace superalloy guide and the age-hardening superalloy guide both depend on this directionality, because the turbine and disc applications involved are loaded in every direction at once.
The table below shows where each orientation is normally specified. The rule of thumb: if the component can crack across the grain flow, require the transverse specimen.
| Product form | Service loading | Orientation to specify | Why |
|---|---|---|---|
| Forged disc or ring | Radial / circumferential | T–L or T–S | Crack path crosses the grain flow |
| Plate or bar | Through-thickness | T–S (short transverse) | Worst-case direction for inclusion stringers |
| Long shaft | Longitudinal torsion/bending | L–T | Load runs with the grain flow |
| Weld joint | Across the weld | Specimen centred on the fusion line | HAZ is the brittle path |
Short answer: you must test at or below the design temperature with a margin, because impact energy falls steeply through the transition range — a value that is comfortable at −46 °C may collapse by −101 °C, and the code minimum must be demonstrated at the actual service temperature.
The ductile-to-brittle transition is not a step; it is a curve. A material might absorb 100 J at −46 °C and only 25 J at −101 °C, or vice versa depending on chemistry and heat treatment. That is why the governing code sets the test temperature at or below the minimum design metal temperature, with the required minimum energy defined by that code rather than by the supplier. When you review a report, the first question is never "is it above 27 J?" but "was it tested at the temperature my equipment will actually see?"
The table below gives typical service temperatures and the corresponding test temperatures commonly called out. Treat these as illustrations of the relationship, not as substitute values — the figure that binds is the one on your drawing or code.
| Typical service | Minimum design temperature | Common test temperature | Relevant alloy family |
|---|---|---|---|
| Ambient process | 0 °C | −20 °C or −46 °C | Austenitic Ni–Cr–Mo, Ni–Cu |
| Arctic / offshore | −46 °C | −46 °C or −51 °C | Monel, Inconel 625-class |
| LNG / cryogenic | −162 °C | −196 °C | Austenitic Ni alloys, 9% Ni steel companion |
| Deep cryogenic | −196 °C and below | −196 °C to −253 °C | Special low-temperature Ni grades |
Chemistry matters here. Our Hastelloy C-276 composition guide and our Monel 400 properties guide both describe nickel families whose toughness behaviour at temperature is part of why they are chosen for sour and marine duty, but the composition alone does not tell you what a given lot will do — only a test at the right temperature does.
Short answer: the test method is fixed by ASTM E23 or ISO 148-1, the acceptance values by the product or pressure-equipment code (ASME, EN, API or the drawing), and the lab credibility by ISO/IEC 17025 — verification is checking that all three are named and consistent.
The method standard and the acceptance standard are different documents, and confusing them is a classic buyer error. ASTM E23 and ISO 148-1 tell you how to swing the pendulum, machine the specimen and read the dial; they do not tell you what minimum energy your part needs. That minimum comes from the construction code or the purchase specification. Always confirm the report cites both.
| Document | Role | What to verify |
|---|---|---|
| ASTM E23 | Test method (US) | Specimen geometry, temperature control, verification of machine |
| ISO 148-1 | Test method (international) | Equivalent to E23; confirm edition year |
| ASME BPVC / EN 10045 lineage | Acceptance values | Minimum energy, lateral expansion, test temperature |
| ISO/IEC 17025 | Lab competence | The testing lab is accredited, not just "a lab" |
| AWS / API companion rules | Weld and service specifics | For welded parts, HAZ impact requirements |
Where the part is welded, the weld metal and heat-affected zone get their own impact requirements, and those are governed by the welding procedure as much as by the base metal. Our welding nickel alloys guide covers how the procedure controls toughness, and for sour service the toughness band is tied to the environmental limits described in our NACE MR0175 sour service guide.
General references: Nickel Institute · AMPP · SAE International · ASTM International
Short answer: write the test temperature, the orientation, the notch type, the minimum energy and secondary measure, the heat-specific requirement, and a third-party hold point directly into the purchase order — vague "impact tested" language is the loophole this whole problem hides behind.
A procurement spec that says "material to be impact tested" has not specified anything enforceable. The clauses below turn a suggestion into an auditable requirement, and they are the ones we expect to see on a serious nickel-alloy order.
| Clause | What it must say | What it stops |
|---|---|---|
| Test temperature | "Charpy V-notch at −101 °C (or the MDMT) ±2 °C" | Warm-temperature testing on a cold order |
| Orientation | "Transverse (T–L) specimens per drawing" | Longitudinal-only reporting |
| Minima | "≥ X J average, ≥ Y J single, plus lateral expansion" | Energy-only, scatter-hidden reporting |
| Heat-specific | "Report tied to heat number; no generic results" | Borrowed or averaged-across-heats data |
| Lab accreditation | "ISO/IEC 17025 accredited laboratory" | Unaccredited or fabricated records |
| Hold point | "Third-party witness/verification at impact testing" | Skipped or silently substituted tests |
Most of the failure modes in this guide disappear the moment the purchase order names a number, a temperature and a direction. For the broader set of substitution and mis-certification risks a buyer faces, our nickel alloy procurement pitfalls guide collects the clauses that close the other loopholes on a nickel-alloy order.
Short answer: before you accept a toughness-critical lot, confirm the heat number matches, the test temperature equals or is below your design temperature, the orientation matches the drawing, the report shows individual specimen values and a secondary measure, and the lab is accredited — and keep a copy of the raw record.
If any single line above cannot be confirmed from the documents supplied, the lot is unverified for toughness regardless of how good the headline number looks. Treat a missing orientation or a missing test temperature as a failed check, not a paperwork nuisance.
It is a pendulum test that swings a weighted hammer into a small notched bar and measures how much energy the bar absorbs before it breaks, reported in joules. The V-notch concentrates stress so the result is sensitive to the material's resistance to brittle fracture, which is exactly the property that matters in cold or shock-loaded service where a tensile test stays silent.
Because impact energy drops sharply as temperature falls through the ductile-to-brittle transition. A value that looks perfectly safe at −20 °C can fall well below the code minimum by −101 °C, so the test must be performed at or below the actual minimum design temperature for the number to mean anything for your application.
They are cut in different directions relative to the grain flow produced by forging or rolling. Transverse specimens cut across that flow and almost always show lower toughness, so for a component that can crack across the grain the transverse value is the conservative one to specify and verify on the certificate.
No. Energy alone can hide a mixed or partially brittle fracture, so the better reports also list lateral expansion and the percentage of shear fracture on the broken face. Those two independent measures tell you whether the break was genuinely ductile, and they catch specimens where the energy looked acceptable but the fracture mode did not.
They should not, but it happens, and it is one of the harder frauds to spot because the numbers look legitimate. The defence is to require heat-specific reports, tie every value to your heat number, and where the lot is critical, confirm the specimen chemistry by positive material identification before you accept the toughness data.
Yes. The weld metal and the heat-affected zone have their own toughness requirements, often stricter than the base metal, because welding can introduce a harder or more brittle region. The impact values must be reported against the qualified welding procedure, and the orientation should centre the specimen on the fusion line where the crack would actually travel.
The minimum is set by your governing code, drawing or pressure-equipment specification — common industrial minima such as 27 J or 41 J at a stated temperature appear in many codes, but the figure that binds is the one on your documents, not a generic number. Specify the value, the temperature and the orientation together so the requirement is enforceable rather than advisory.
If your next nickel-alloy order carries a low-temperature, sour or shock-loaded design, tell us the alloy, the minimum design temperature, the product form and the governing code, and we will supply material tested to the orientation and temperature your specification demands, tie every impact value to the heat number, run the test in an accredited laboratory, and hold a third-party witness point where the lot is critical — so the toughness on the certificate is the toughness the lot actually has, measured the way your equipment will use it.
Email: [email protected]
Phone: +86-136-1165-6360
WhatsApp: +86 13611656360
Send us the alloy, the minimum design temperature, the product form and the governing code — and we will name the Charpy V-notch route that covers your service, confirm the test temperature and orientation, and supply material whose toughness is reported heat-specific from an accredited lab, with a third-party hold point where the lot is critical.