
Hangbo Alloy Group
Shanghai · Est. 2012
What does liquid penetrant testing actually find on a nickel alloy?
It finds any discontinuity that opens to the surface — cracks from forging, welding or grinding, laps and seams under a polished finish, and surface porosity in castings. Because most nickel alloys are austenitic and non-magnetic, penetrant testing is the natural surface-inspection method, whereas magnetic particle testing would miss these flaws. It does not see subsurface defects, which is why it is paired with volumetric inspection such as ultrasonic or radiographic testing on critical parts.
A penetrant test can look clean while a real surface crack hides under a polished finish. This guide shows the six ways a nickel alloy PT report misleads a buyer, why magnetic particle testing fails on non-magnetic nickel alloys, the sensitivity levels that matter, the ASTM standards, and the PO clauses that keep missed cracks out of your equipment.
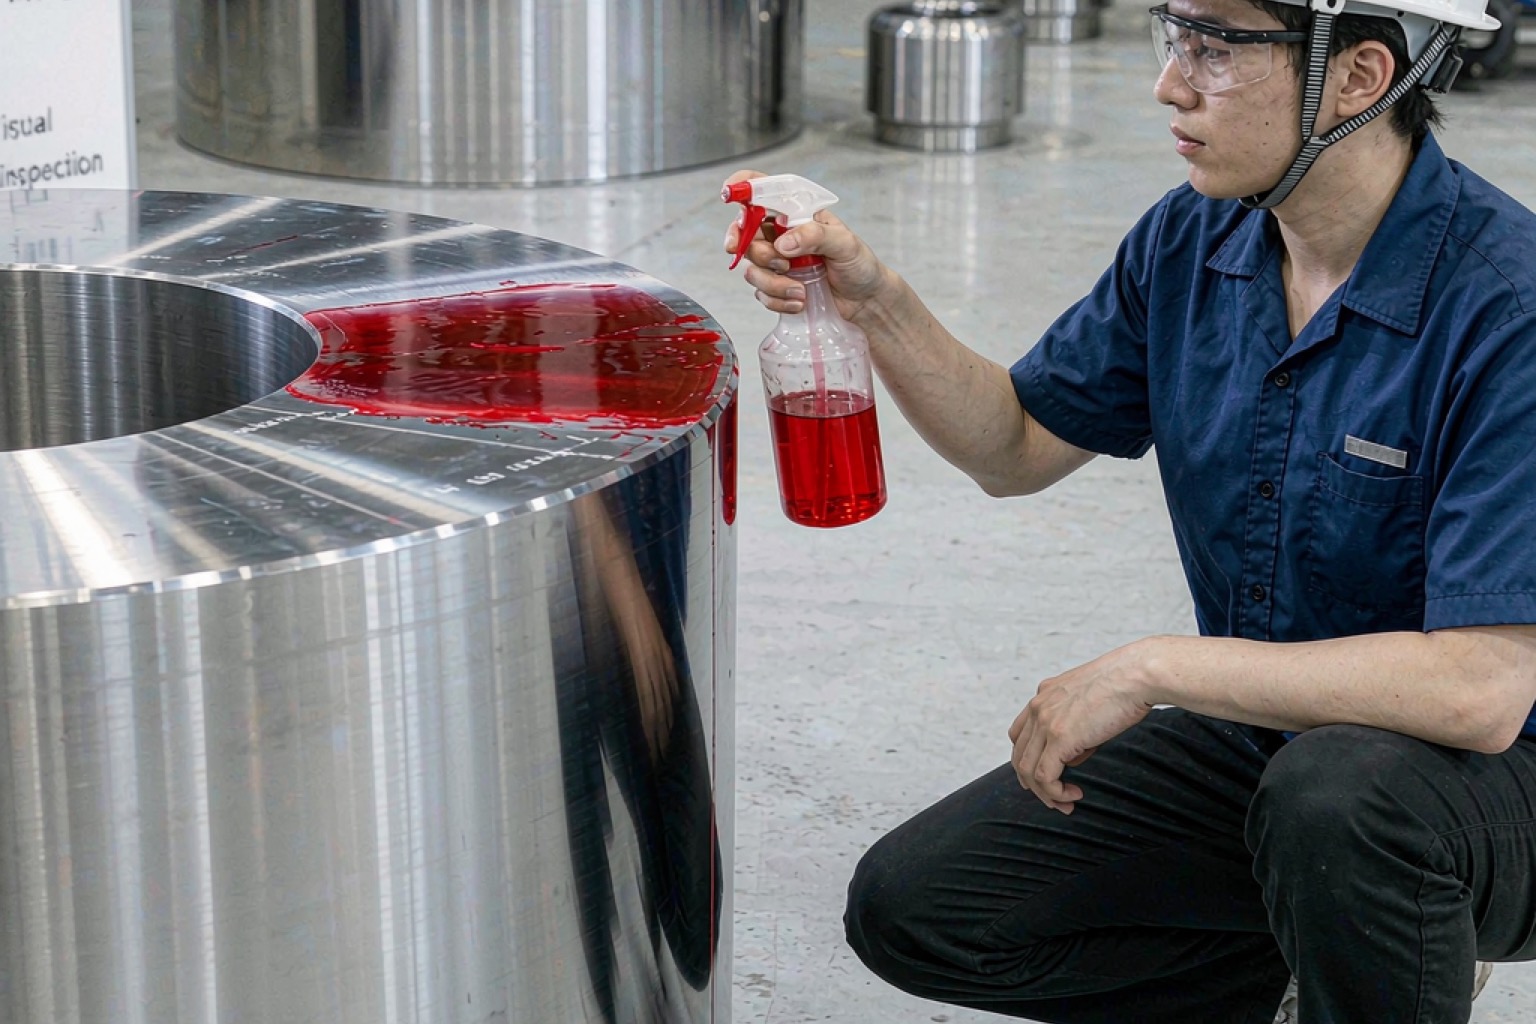
Short answer: liquid penetrant testing (PT) reveals surface-breaking discontinuities — cracks, laps, seams, porosity at the surface — by drawing a coloured or fluorescent dye into the opening, and verifying the report means confirming the penetrant method, sensitivity level, dwell time, developer and acceptance standard were right for your alloy and part, not just trusting a “PT OK” stamp. This guide covers what a genuine PT report must list, why magnetic particle testing (MT) frequently fails on non-magnetic nickel alloys, the sensitivity levels that decide whether a fine crack is seen, the six ways a PT result misleads a buyer, the ASTM and ISO standards that govern the method, and the purchase-order clauses that keep a missed crack out of your equipment.
Nickel alloys are mostly austenitic — face-centred cubic, non-magnetic, and chemically homogeneous at the surface — which makes them poor candidates for magnetic particle testing yet ideal for penetrant inspection of any surface-breaking flaw. The same UNS number can arrive with a forging lap under a polished finish, a weld toe crack, or a grinding seam, and a penetrant test is the cheapest way to find those openings before the part enters service. A tensile coupon measures bulk strength; a penetrant test finds the surface defect that strength number never mentioned. That sensitivity is exactly why PT is the control a buyer should demand on critical cast, forged and welded nickel-alloy parts — and exactly why a shortcut on the method hides the very crack you paid to catch.
Our works in Shanghai produces nickel-base and high-temperature alloys from a 100% virgin prime melt, double-refined by VIM together with ESR or VAR, then forged, rolled and finished under a documented heat, with surface and volumetric inspection built into the line — so the discontinuities we report are found on the actual piece we dispatch, not assumed from a similar grade. The reason for spelling out that chain is straightforward: the indications on the certificate should be reproducible from the very forging you received, and this guide shows you how to confirm that they are.
Short answer: a surface-breaking discontinuity is a stress concentrator and a corrosion-entry point; in fatigue, sour or cryogenic service a crack that PT would have found for the price of a can of dye can nucleate the failure that takes the component out, so penetrant testing is the lowest-cost insurance against exactly that class of defect.
The mechanism is physical. A crack or lap opens a notch at the surface where cyclic or tensile stress concentrates, raising the local load far above the nominal value. In a corrosive environment that same notch traps electrolyte and initiates pitting or stress-corrosion cracking; in hydrogen service it is the preferred site for hydrogen-assisted cracking. Penetrant testing exploits capillary action: a low-viscosity dye wets the surface, is drawn into any open discontinuity during a dwell time, the excess is removed, a developer draws the trapped dye back to the surface as a visible or fluorescent indication, and the inspector reads the result. The test sees only what connects to the surface — which is precisely the population of defects most likely to start a service failure.
That is also why the method is the first place a shortcut shows up: skipping the penetrant step, using too low a sensitivity, or wiping the developer before the indication forms hides a real crack behind a clean “PT PASS” stamp, and a polished bar can carry a lap or seam the naked eye never sees. For welds the toe and root are the usual crack sites, and our welding nickel alloys guide explains why the joint, not the filler, is where soundness is won or lost.
Short answer: a defensible PT report names the method and type (Method A, C or D), the sensitivity level, the penetrant and developer, the dwell and develop times, the acceptance standard and the rejectable-indication class, the surface preparation, and the heat or part the results tie to — and it states the standard the indications were judged against.
A bare “PT OK” with no method named is not an inspection you can act on; it is a stamp detached from the part. The table below lists what a credible report must state and the red flag when a field is missing or vague.
| Field on the report | What it should state | Red flag if absent or vague |
|---|---|---|
| Method & type | Method A (water-washable), C (solvent-removable) or D (post-emulsifiable), with Type I/II | Only “PT” with no method named |
| Sensitivity level | Level 1, 2 or 3 (or the equivalent from the reference block) | No level stated, so fine cracks may be missed |
| Penetrant & developer | Colour-contrast or fluorescent, dry or wet developer | Brand only, no class or sensitivity |
| Dwell & develop time | Penetrant dwell and developer time in minutes | Times omitted so the indication never forms |
| Surface prep | Cleaning, descaling, roughening if specified | Test taken through oil, scale or paint |
| Acceptance standard | ASTM E165/E1417, ISO 3452, ASME V Art 6, or the PO class | No acceptance criterion cited |
| Indication class | Linear, rounded, or non-relevant, with limits | “Pass” with no classification |
| Heat / part tie | Heat number and part identification | Result not linked to your specific lot |
| Personnel | Certified level per ISO 9712 / ASNT | No inspector qualification shown |
Note the sensitivity level and the times. A report that names a method but no level tells you almost nothing, because a coarse, low-sensitivity penetrant can miss a hairline crack that a Level 2 or 3 system would paint in red. A genuine report states the level, the dwell that let the dye enter, and the develop time that let it return — so you can judge whether the inspection was sensitive enough for your defect risk, not merely that someone sprayed something on the part.
Short answer: magnetic particle testing needs a ferromagnetic part to leak a field at a discontinuity, but most nickel alloys used in corrosion and high-temperature service are austenitic and essentially non-magnetic — so MT either cannot find surface cracks on them or gives a faint, unreliable signal, while liquid penetrant testing works on any non-porous metal regardless of magnetism and is the method to specify.
The physics decides it. MT relies on flux leakage: a magnetic field is induced in the part, and where a surface or near-surface flaw interrupts the field, flux leaks and attracts iron particles into a visible ridge. If the material is not ferromagnetic — as with the austenitic nickel-chromium and nickel-iron-chromium alloys that dominate chemical, marine and high-temperature duty — there is no usable field to leak, so MT produces little or no indication even on a real crack. Penetrant testing needs no magnetic field; it depends only on the discontinuity opening to the surface and on capillary action, so it performs equally on magnetic and non-magnetic alloys. Specifying MT on an Inconel, Hastelloy, Incoloy or Monel component is a common buyer error that leaves surface cracks undetected.
| Criterion | Liquid Penetrant Testing (PT) | Magnetic Particle Testing (MT) |
|---|---|---|
| Works on austenitic Ni alloys | Yes — any non-porous surface | No — material must be ferromagnetic |
| Detects subsurface flaws | No — surface-breaking only | Yes — shallow subsurface (mm-scale) |
| Field required | None; capillary action only | Magnetic field + flux leakage |
| Best for | Cracks, laps, seams, surface porosity | Surface & shallow subsurface in magnetic steel |
| Typical standard | ASTM E165 / E1417, ISO 3452 | ASTM E709 / E1444, ISO 9934 |
| Specify for Ni alloy parts | Recommended default | Only if the grade is ferromagnetic |
The only time MT earns a place on nickel alloy work is when the specific grade is ferromagnetic — certain precipitation-hardened or iron-rich compositions can carry useful magnetism — but that must be confirmed, not assumed. For the general corrosion-resistant nickel alloys the safe default is PT, and where the crack risk is in sour or corrosive duty the same surface flaw feeds the mechanism our NACE MR0175 sour-service guide describes for sulfide stress cracking.
Short answer: penetrant sensitivity is ranked in levels (commonly Level 1 coarse to Level 3 high, with a reference-block series) and a low level simply cannot reveal a tight, shallow crack that a higher level would display — so the level on the report must match the defect size your service can tolerate.
Sensitivity is set by the penetrant formulation, the removal process and the developer. A colour-contrast system on a clean, dry surface is convenient but coarser; a fluorescent penetrant with a wet developer viewed under UV-A is far more sensitive to fine, tight cracks. The reference-block method (a calibrated cracked panel) establishes which level a given combination reaches. A buyer specifying PT for fatigue- or corrosion-critical parts should require at least Level 2, and Level 3 where a missed hairline crack is unacceptable — yet many shops default to the cheapest Level 1 system and report “PT OK” as if the sensitivity were irrelevant.
| Sensitivity level | Typical system | Sees | Specify when |
|---|---|---|---|
| Level 1 (coarse) | Colour-contrast, solvent-removable | Wide, open cracks and porosity | Non-critical, visual aid only |
| Level 2 (medium) | Fluorescent or high-contrast, wet dev. | Fine surface cracks, laps, seams | General structural and process parts |
| Level 3 (high) | Fluorescent, optimised dwell & dev. | Hairline and tight cracks | Fatigue, sour, cryogenic, flight-critical |
| Reference block | Calibrated cracked panel | Confirms the level reached | Always, to verify the system |
The dwell and develop times are part of the same story. Too short a penetrant dwell and the dye never fills a tight crack; too short a develop time and the trapped dye has not returned to the surface when the inspector looks. A credible report states both, and a buyer who needs confidence on fine cracks asks for the level, the reference-block confirmation and the times together — not a bare method name.
Short answer: a PT result misleads when the sensitivity was too low for the risk, the dwell or develop time was cut, the surface was tested through oil or scale, the developer was wiped before the indication formed, a real indication was called non-relevant, or no test was done at all — and each mode has a specific detection step.
| Problem | Root cause | Symptom you see | How to detect | How to prevent |
|---|---|---|---|---|
| Low sensitivity | Level 1 system on a fine-crack risk | “PT OK” but a crack exists | Require Level 2/3 for your service | Name level on the PO |
| Cut dwell time | Dye not given time to enter | No indication on a known flaw | Check dwell on the report | Specify minimum dwell |
| Dirty surface | Test through oil, scale or paint | False-clean result | Confirm cleaning & descaling | State surface prep |
| Wiped developer | Developer removed too early | Indication never appears | Confirm develop time observed | Clause for develop time |
| Misclassified flaw | Real crack called non-relevant | Crack signed off as harmless | Request indication sketch/class | Require disposition record |
| No test done | Stamp applied without inspecting | No procedure, no block, no level | Ask for procedure & cert | Third-party or retention |
The two most damaging modes are the low-sensitivity default and the wiped developer, because both produce a confident “PASS” on a part that carries a real crack. Both are exposed the moment you read the sensitivity level and the develop time on the report. Where the crack would grow under repeated load, the same defect is the one our corrosion-fatigue guide warns initiates at the surface and propagates fastest in a corrosive medium.
Short answer: the test method is fixed by ASTM E165 or E1417 and ISO 3452, the personnel by ISO 9712 or ASNT SNT-TC-1A, the pressure-equipment acceptance by the relevant sector code, and the lab credibility by ISO/IEC 17025 — verification is confirming all of these are named and consistent on the report.
The method standard and the acceptance criterion are different documents, and confusing them is a classic buyer error. ASTM E1417 tells you how to apply, dwell, remove and develop the penetrant and read the result; it does not set what size of linear indication your welded fitting may carry — that limit comes from the construction code, the material specification or the purchase order. Always confirm the report cites the method standard with its edition year, the acceptance class you required, and that the inspector held the certification level the procedure demands. In high-temperature cyclic duty the same surface defect is the seed for failure a room-temperature check cannot predict, as our thermal fatigue guide explains.
| Document | Role | What to verify |
|---|---|---|
| ASTM E165 / E1417 | PT method & acceptance | Method, type, level, times |
| ISO 3452 | International PT method | Edition matches the PO |
| ASME BPVC V, Art. 6 | PT for pressure equipment | Acceptance class cited |
| ISO 9712 / ASNT | Personnel certification | Inspector level valid |
| ISO/IEC 17025 | Lab competence | The testing lab is accredited |
Where a grade swap could sit inside the lot, penetrant testing alone will not prove chemistry, and our nickel vs stainless selection guide shows why two families can look alike on the surface yet behave nothing alike in service. PT is a surface-integrity check, not an identity check — pair it with positive material identification when the alloy itself is in doubt, and with volumetric inspection where the risk is below the skin.
General references: Nickel Institute · AMPP · SAE International · ASTM International
Short answer: write the method and type, the sensitivity level, the dwell and develop times, the surface preparation, the acceptance standard and indication class, the personnel certification, and a procedure-retention or third-party clause directly into the purchase order — vague “PT tested” language is the loophole this whole problem hides behind.
A spec that says “material to be dye-penetrant inspected” has not specified anything enforceable. The clauses below turn a suggestion into an auditable requirement, expected on any critical nickel-alloy casting, forging or weld where a surface crack decides the outcome.
| Clause | What it must say | What it stops |
|---|---|---|
| Method & type | “PT per ASTM E1417, Method C, Type II” | Unnamed, unverifiable method |
| Sensitivity level | “Minimum Level 2 (Level 3 for crack-critical)” | Coarse system missing fine cracks |
| Dwell / develop | “Dwell ≥ X min, develop ≥ Y min” | Times cut so cracks hide |
| Surface prep | “Degreased, descaled, paint-free” | False-clean through contamination |
| Acceptance class | “Linear indications per PO class rejected” | Real crack signed off |
| Personnel | “Inspector certified ISO 9712 L2+” | Unqualified reading |
| Retention | “Procedure & indications retained, available” | Stamp with no test behind it |
Most failure modes in this guide disappear the moment the purchase order names a method, a level, the times and an acceptance class. For the broader substitution and mis-certification risks a buyer faces, the procurement pitfalls guide collects the clauses that close the other loopholes, and for hydrogen service the same surface crack is the favoured nucleation site our hydrogen-embrittlement guide describes.
Short answer: before you accept a penetrant test report, confirm the method and type suit the part, the sensitivity level matches your defect risk, the dwell and develop times were observed, the surface was clean and descaled, the acceptance class and indication disposition are stated, the inspector was certified, and the procedure and indication record are retained — and keep a copy of the findings.
If any single line above cannot be confirmed from the supplied documents, the part is unverified for surface integrity regardless of how clean the headline stamp looks. Treat a missing level, a missing time or a missing disposition as a failed check, not a paperwork nuisance — those fields prove the crack would have been seen, the dwell was long enough, and the reading was made by a qualified eye.
It finds any discontinuity that opens to the surface — cracks from forging, welding or grinding, laps and seams under a polished finish, and surface porosity in castings. Because most nickel alloys are austenitic and non-magnetic, penetrant testing is the natural surface-inspection method, whereas magnetic particle testing would miss these flaws. It does not see subsurface defects, which is why it is paired with volumetric inspection such as ultrasonic or radiographic testing on critical parts.
Because MT needs a ferromagnetic part so that flux leaks at a discontinuity and attracts iron particles; austenitic nickel-chromium and nickel-iron-chromium alloys used in corrosion and high-temperature service are essentially non-magnetic, so there is no usable field to leak and MT gives little or no indication even on a real crack. Specifying MT on an Inconel, Hastelloy, Incoloy or Monel component is a common error that leaves surface cracks undetected — penetrant testing is the method to specify instead.
For general structural and process parts specify at least Level 2, which reveals fine surface cracks, laps and seams. For fatigue-critical, sour-service, cryogenic or flight-critical components require Level 3, the highest sensitivity, because a missed hairline crack is unacceptable there. The level must be confirmed with a reference block, and the choice should follow the defect size your service can tolerate, not the shop's cheapest default.
Ask for the written procedure, the sensitivity level with its reference-block confirmation, the dwell and develop times, the inspector certification, and the indication record. A genuine test leaves a trail: a named method, a level, timed steps, a qualified inspector and retained findings. A bare “PT OK” stamp with none of these is the signature of a shortcut, and you should treat it as unverified and call for a witnessed or third-party re-inspection.
Yes. PT is the standard surface check of weld toes, roots and repair areas where cracking most often starts, and it is required by most welding and pressure-equipment codes for the final surface condition. But it sees only the surface, so on a load-bearing or sour-service weld it complements rather than replaces volumetric inspection of the weld volume and the heat-affected zone, and the acceptance limits should be named on the welding procedure specification.
No. PT confirms surface integrity, not identity. A part can be free of cracks and still be the wrong grade, so penetrant testing is paired with positive material identification and chemical analysis when the alloy itself is in doubt. Our nickel vs stainless selection guide shows why two families can look alike on the surface yet behave very differently in service, which is exactly why identity and integrity are separate checks.
Name the method and type (ASTM E1417 Method C, Type II, etc.), the minimum sensitivity level, the dwell and develop times, the surface preparation, the acceptance class with linear indications rejected, the inspector certification level, and a procedure-retention or third-party clause. Vague “PT tested” language is the loophole this entire problem hides behind, so the clauses must be specific and auditable.
If your next nickel-alloy casting, forging or weld depends on a clean surface — free of laps, seams and toe cracks — tell us the alloy, the form, the governing specification and the service, and we will inspect the actual piece we dispatch by liquid penetrant testing at the sensitivity level your defect risk requires, record the dwell, the develop time and every indication with its disposition, and keep the procedure and findings on retention — so the “PT OK” on the certificate is one we can reproduce from the very forging you received, not a stamp we hope you never question.
Email: [email protected]
Phone: +86-136-1165-6360
WhatsApp: +86 13611656360
Send us the alloy, the form, the governing specification and the service severity — and we will name the penetrant method and sensitivity level that fit your defect risk, record the dwell and develop time and every indication with its disposition, and supply parts whose surface is inspected and documented, with the procedure available for your inspector to re-check.