
Hangbo Alloy Group
Shanghai · Est. 2012
Surface finish on a nickel alloy decides how cleanable and corrosion-resistant the part is in food, pharma and high-purity service. This guide shows how to specify Ra, tell electropolishing from passivation, measure it with a profilometer, and write the clause that makes the weld match the parent.
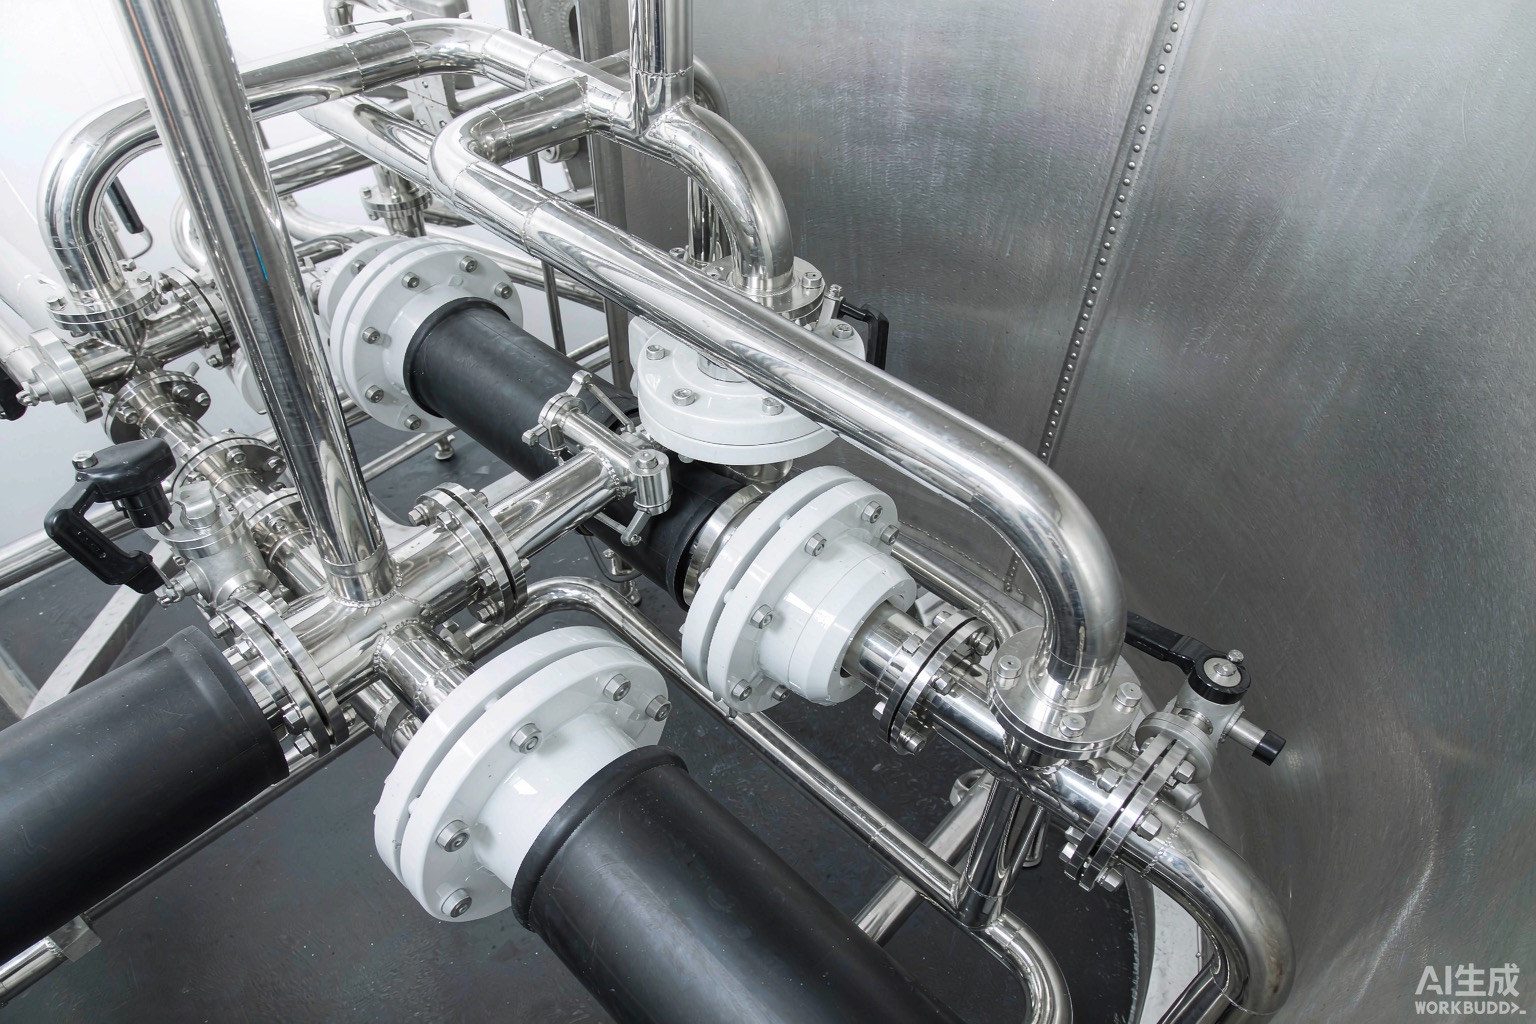
Quick answer: Surface finish on a nickel alloy is the roughness of the metal the process fluid actually touches, measured as Ra (arithmetical mean deviation). For food, pharmaceutical and other high-purity duty the inside, product-contact surface should typically be brought to Ra ≤ 0.8 µm (32 µin) by mechanical polish and often ≤ 0.5 µm (20 µin) or better by electropolishing, with the weld flush-ground to match. The trap is that “polished” is often claimed from appearance alone, with no profilometer reading, and the worst surface — the weld — is left rough.
Most buyers specify the alloy and the wall thickness and stop there. The finish that touches the product is treated as a workshop detail, so a vessel ordered in Hastelloy C-276 or Alloy 20 can arrive with a mirror-bright outside and a rough, crevice-prone weld seam on the inside — exactly the surface that grows biofilm in a bioreactor or seeds pitting in an acid line.
We are a Shanghai nickel-alloy producer, not a reseller, so we control the finish at every stage. Our mill starts from fully prime virgin melt stock, double-refines it by vacuum induction melting followed by electroslag or vacuum-arc remelting, descales completely before forming, works it through forging, rolling or peeling, applies the specified solution anneal or aging, and releases it only after checking chemistry, mechanicals, NDT and dimensions against the heat number. That chain means the surface we hand over is controlled at the melt, not only at the final polish. This guide shows how to specify, measure and verify that finish so the certificate number matches the surface on your equipment.
Quick answer: Ra is the average absolute deviation of the surface profile from its mean line over the measured length; it is a single number that says how “peaky and valleyed” the finish is, in micrometres (µm) or micro-inches (µin). A smaller Ra means a smoother surface with shallower valleys where bacteria and corrodents collect. Ra alone does not describe lays, peaks or waviness, so a finish spec should name Ra and the measurement method.
When a supplier says “Ra 0.4,” they are quoting the arithmetical mean roughness: the area between the profile and its mean line, averaged. A ground surface around Ra 3.2 µm (125 µin) feels matte; a belt-polished surface near Ra 0.8 µm (32 µin) looks satin; an electropolished surface at Ra 0.3–0.5 µm (12–20 µin) reads as a soft mirror. For the buyer the number matters because the valley depth, not the peak height, controls how hard the surface is to clean and how easily a crevice or pit can start.
Ra is only one parameter. Rz (average of the five deepest valleys) and Rt/Rmax (total peak-to-valley) describe the worst spots that Ra averages away, and the lay — the direction of the polishing marks — affects cleanability on its own. A good hygienic specification therefore names Ra, optionally Rz, and the lay direction, and it states that the reading comes from a calibrated profilometer trace, not a visual guess. The nickel-versus-stainless selection guide covers why nickel alloys are chosen for the duty in the first place; this article is about getting the surface right once you have chosen the grade.
| Parameter | What it describes | Why the buyer cares |
|---|---|---|
| Ra | Mean absolute deviation of the profile from its centre line | Single headline number for “how smooth”; drives cleanability |
| Rz | Average of the five deepest valleys in the sample length | Captures the worst pits Ra smooths over |
| Rt / Rmax | Total peak-to-valley height | Extreme spot; relevant for thin-film or high-purity duty |
| Lay | Direction of the polishing marks | Circumferential lay drains and cleans better than random |
In short, treat Ra as the minimum you must name, and add Rz plus lay when the service is genuinely high-purity. A finish written only as “smooth” or “sanitary” is not a specification — it is an invitation to receive a rough part with a reassuring word on the paperwork.
Quick answer: A smoother, properly passivated surface gives bacteria, product residue and corrosive species fewer places to hide, so cleaning-in-place works faster and pitting or crevice attack has fewer initiation sites. In aggressive chloride or acid service the finish works together with the alloy’s PREN, not instead of it, so a rough finish can waste the premium you paid for the grade.
Bacteria attach more readily to rough surfaces because the valleys shelter them from shear during clean-in-place, so a micro-colony on a rough weld is far harder to remove than a film on a smooth one. The practical result is longer CIP cycles, higher chemical use, and a higher chance a lot is rejected at sampling. Smoother electropolished surfaces also shed product more completely, which helps both yield and cross-contamination control.
Corrosion is the second driver. Pitting and crevice attack both start at sites where the passive film is thin, stressed or contaminated, and a rough surface presents more of those sites. For molybdenum-bearing grades this is especially costly because the whole point of the alloy — its resistance to pitting and crevice attack in chlorides — is partly defeated by a finish that invites exactly those mechanisms. Our PREN and pitting-resistance guide explains the alloy side; the finish is the mechanical half of the same problem.
| Service | Why finish dominates | Typical target |
|---|---|---|
| Pharmaceutical / bioprocess | Biofilm control, batch-to-batch cleanliness, aseptic sampling | Electropolished, Ra ≤ 0.5 µm (20 µin) |
| Food & beverage | CIP efficiency, residue removal, regulatory sanitation | Mechanically polished, Ra ≤ 0.8 µm (32 µin) |
| Acid / chemical process | Fewer pitting/crevice sites in chlorides and acids | Electropolished where crevices exist |
| High-purity / ultrapure water | Particle shedding, ion leaching, surface area | Electropolished, low Ra + passivation |
For these duties finish is never cosmetic: a rough weld in a premium alloy is a designed-in failure point the certificate will never reveal.
Quick answer: Mechanical polishing cuts the surface down with abrasives and lowers Ra but leaves a worked, partly stressed layer; electropolishing dissolves a thin surface layer electrochemically, lowering Ra and improving passivity at once; passivation only cleans and promotes the passive film and barely changes Ra. Suppliers sometimes sell a passivation as “electropolishing,” so the specification must name the actual process.
Mechanical polishing — grinding, belt or flap-wheel finishing, sometimes with progressive grits — is the workhorse. It brings Ra down reliably but leaves directional marks, embedded abrasive and a cold-worked layer that is slightly less corrosion-resistant until passivated. It suits most food and many process surfaces, provided the weld is flush-ground to the same level first.
Electropolishing is the opposite action: the part is the anode in an acid electrolyte and a controlled layer is dissolved away, preferentially from peaks, so the surface both smooths and de-embeds contaminants while its chromium-rich passive film is enhanced. For biopharma and ultrapure duty this is usually the specified finish because it gives the lowest Ra and the cleanest, most passive surface in a single operation. It does require a competent shop and a grade that tolerances allow to lose a few microns.
Passivation (per ASTM A967, citric or nitric) is neither polish nor electropolish. It removes free iron and other contaminants and encourages the formation of the chromium oxide film, but it does not significantly reduce Ra. Calling a passivation step “electropolishing” on a certificate is a common mislabel that leaves the buyer with a rough surface and a false sense of having bought the premium finish. The nickel-alloy welding guide explains why post-weld treatment of the seam is where this distinction matters most.
| Process | Effect on Ra | Effect on passivity | Best use |
|---|---|---|---|
| Mechanical polish | Lowers Ra (marks remain) | Little direct; passivate after | Food, general process, cost-sensitive |
| Electropolish | Lowers Ra most; peaks removed | Strongly improves passive film | Pharma, bioprocess, ultrapure |
| Passivation (ASTM A967) | Negligible change | Restores / promotes passive film | Mandatory follow-on, not a finish |
Specify the process by name, not by the word “polish,” and require that any electropolish claim be backed by the process parameters and a profilometer trace.
Quick answer: Require a calibrated profilometer trace (contact stylus or optical) at named, accessible points on the product-contact surface, reported as Ra with the cut-off and traverse length stated. A certificate that simply states “Ra 0.4” with no trace, no location and no measuring condition is not verification — it is a memory of an intention.
The standard shop instrument is a contact profilometer: a fine diamond stylus is drawn across the surface and its vertical motion is converted to an Ra value. Optical profilometers and 3D areal scanners (per ISO 25178) are increasingly used where non-contact measurement is preferred, especially on delicate electropolished surfaces. Either way, the reported number is meaningless without the measuring condition: the cut-off length (the filter that separates roughness from waviness), the traverse length, and the number and location of the points measured.
For the buyer the decisive control is location. A vessel can be polished to Ra 0.3 on the accessible shell and left at Ra 3+ in the weld, yet a single “Ra 0.4” line on the certificate will not say which surface was measured. Require the points to be named on the drawing, require at least one reading on a weld and one on the adjacent parent metal, and require the weld to meet the same limit as the parent. Comparator plates support a quick check but must never replace the trace.
| Method | What it gives | When to require it |
|---|---|---|
| Contact profilometer | Ra trace at a named point | Default acceptance evidence |
| Optical / areal scan (ISO 25178) | 3D roughness map, Ra + Rz | Electropolished, ultrapure, disputes |
| Roughness comparator plates | Rough visual bracket | Goods-in sanity check only |
| Named-point report | Trace tied to drawing location | Mandatory for weld + parent |
A practical rule: if the supplier cannot show you a profilometer trace with the cut-off and the point location, assume the finish was never actually measured. The Hastelloy C-276 composition guide shows why this grade is so often chosen for the most aggressive (and finish-sensitive) pharma and acid services.
Quick answer: The common failures are a “polished” claim with no trace, a rough weld left under a polished shell, passivation mislabelled as electropolish, the inside left rough while only the outside is finished, and a single Ra number covering surfaces that differ by an order of magnitude. Each passes a casual visual and fails in service.
The blended finish is the classic. A fabricator polishes the outside of a vessel to a mirror because that is what the inspector sees, and leaves the inside — the product-contact side — at the as-welded or lightly ground condition. The certificate says “Ra 0.4” and is technically true for the outside. The fix is to name the surface explicitly: “product-contact surface” versus “external,” each with its own limit.
The rough-weld trap is the second. Even when the shell is polished, the longitudinal and circumferential welds are often only wire-brushed, leaving a crevice-prone seam that is exactly where corrosion and biofilm start. The weld must be flush-ground to the parent level first, then finished to the same Ra as the surrounding metal. For molybdenum grades such as Inconel 625 in seawater or acid, that seam is the single most likely failure site.
| Failure mode | How it hides | Consequence | How to detect | How to prevent |
|---|---|---|---|---|
| Claim with no trace | Certificate states Ra only | Unknown real finish | Request profilometer trace + condition | Require named-point report in PO |
| Outside polished, inside rough | Inspector sees only outside | Biofilm / pitting on contact side | Measure inside at named points | Specify product-contact surface limit |
| Rough weld under polished shell | Seam looks brushed-clean | Crevice attack at seam | Weld Ra reading vs parent | Flush-grind + finish weld to match |
| Passivation called electropolish | Word swap on certificate | Ra unchanged, false premium | Ask for process parameters | Name electropolish by ASTM/BPE ref |
| Single Ra for mixed surfaces | One number averages extremes | Worst surface ignored | Compare per-surface readings | State limit per named surface |
None of these shows on a chemistry or tensile certificate, which is precisely why the finish requirement has to live in the fabrication specification and the purchase order rather than in a hope that the inspector notices the shine. The procurement pitfalls buyer’s guide collects the broader class of “you can’t see it on paper” risks that this finish problem belongs to, and is worth reading before you finalise the order.
Quick answer: Put five things in writing: name the product-contact surface and its Ra (and optionally Rz) limit; name the actual process (mechanical polish, electropolish, or both, plus passivation); require a profilometer trace at named points including a weld; require the weld finish to equal the parent; and reference the governing spec (ASME BPE SF grade, 3-A, or your internal standard). Vague “sanitary finish” wording leaves every loophole open.
A workable clause set reads approximately as follows: the product-contact surface of all nickel-alloy parts shall be finished to a maximum Ra of 0.5 µm (20 µin) by electropolishing, or to a maximum Ra of 0.8 µm (32 µin) by mechanical polishing followed by passivation per ASTM A967; all welds shall be flush-ground and finished to the same Ra as the adjacent parent metal; surface roughness shall be verified by calibrated profilometer at a minimum of [N] named points documented on the inspection drawing, with the cut-off length and traverse length reported; and the supplier shall provide the electropolishing or polishing process parameters with the material certificate.
Tie the requirement to heat-number traceability so a non-conforming surface can be traced to its heat and fabrication lot, and to the welding procedure so the post-weld finish is planned rather than improvised. Our Alloy 20 pharmaceutical guide shows why this grade in particular is so often specified for surfaces that must stay clean in acid service, and the finish is the part of that specification most often left vague.
| Clause to write | What it prevents |
|---|---|
| Name product-contact surface + Ra (and Rz) limit | Outside-only polishing |
| Name process: mechanical / electropolish / passivation | Passivation sold as electropolish |
| Profilometer trace at named points incl. weld | Unverified “Ra 0.4” claim |
| Weld finish = parent finish | Rough crevice-prone seam |
| Reference ASME BPE / 3-A / internal spec | Ambiguous “sanitary” wording |
| Heat-number traceability on finish report | Untraceable non-conformance |
Quick answer: The references most used for hygienic nickel-alloy finish are ASME BPE (which defines SF surface-finish grades for bioprocessing equipment), 3-A Sanitary Standards and EHEDG guidance for food/pharma, ASTM A967 for passivation and ASTM B912 for electropolishing (written for stainless but borrowed for nickel), and ISO 4287 / ISO 21920 and ISO 25178 for how roughness is measured. The binding requirement is whatever your purchase order states.
ASME BPE is the most useful because it grades finishes by SF number rather than leaving “polished” undefined; higher SF numbers mean smoother, typically electropolished, surfaces with documented Ra. 3-A and EHEDG set expectations for food and bioprocessing cleanability, and although they were written around stainless practice, owners apply the same finish intent to nickel-alloy process equipment. For the measurement language, ISO 4287 (now carried forward in ISO 21920) defines Ra, Rz and the cut-off conventions, while ISO 25178 covers areal (3D) roughness for the newer optical methods.
| Document | Covers | Note for buyers |
|---|---|---|
| ASME BPE | SF surface-finish grades for bioprocessing | Best single spec to cite for pharma |
| 3-A Sanitary Standards | Food/pharma cleanability expectations | Adapted for nickel-alloy equipment |
| EHEDG guidance | Hygienic design and finish intent | Design-level reference |
| ASTM A967 | Passivation of stainless (borrowed for Ni) | Do not confuse with electropolish |
| ASTM B912 | Electropolishing of stainless (borrowed) | Process reference for EP claim |
| ISO 4287 / 21920 / 25178 | Roughness definitions and measurement | Governs how Ra/Rz are read |
Nickel-alloy trade names are third-party trademarks; the governing identity is the UNS number and the ASTM or ASME product standard, so cite those on the order. A certificate that is silent on finish measurement has simply not addressed the risk this guide is about.
For most food and beverage duty a mechanically polished, passivated surface at Ra ≤ 0.8 µm (32 µin) is the common target, while pharmaceutical, bioprocess and ultrapure applications usually call for electropolishing to Ra ≤ 0.5 µm (20 µin) or better. The right number depends on the clean-in-place regime and the corrosiveness of the stream, so state the limit per surface rather than quoting a single universal figure.
For the most demanding hygienic and high-purity duty, yes: electropolishing lowers Ra more than mechanical polish and simultaneously improves the passive film by dissolving a thin, contaminant-laden surface layer. Mechanical polishing is perfectly adequate for many food and process surfaces and is cheaper, provided the weld is flush-ground and the part is passivated afterward. The choice should follow the service, not the showroom look.
No. Passivation per ASTM A967 removes free iron and promotes the chromium oxide passive film but does not significantly reduce Ra. If a supplier claims a roughness improvement from “passivation,” they are describing something else — most likely an electropolish or a mechanical polish step — and the certificate should name the actual process and its parameters.
Require a profilometer trace at named, accessible points on the product-contact surface, including at least one weld and one parent-metal reading, with the cut-off length and traverse length stated. A line that simply reads “Ra 0.4” with no location, no condition and no trace is not verification. Roughness comparator plates are a useful goods-in sanity check but never a substitute for the measured trace.
The weld is usually the roughest, most stressed and most crevice-prone part of the assembly, and it is exactly where biofilm and pitting start in aggressive service. If the shell is polished but the seam is only brushed, you have paid for a premium finish on the part that matters least. The weld must be flush-ground to the parent level and finished to the same Ra as the surrounding metal.
You can, but you should not. A single number invites a blended finish where the visible outside meets the limit and the hidden inside does not. Name the product-contact surface, the weld, and the external surface separately, each with its own limit, so the certificate cannot hide a rough contact side behind a polished shell.
The corrosion-resistant grades dominate: molybdenum-bearing alloys such as Hastelloy C-276 and Inconel 625 for aggressive acid and chloride service, and Alloy 20 for sulfuric-acid and pharmaceutical duty, among others. The grade choice is covered in our C-276 composition guide and Alloy 20 pharmaceutical guide; this article is about matching the finish to whatever grade you specify.
Both. A smoother, properly passivated surface is easier to clean and sheds product and biofilm more completely, and it also presents fewer initiation sites for pitting and crevice attack because the passive film is more uniform and less stressed. In chloride or acid service the finish works together with the alloy’s PREN, so a rough finish can waste part of the premium you paid for the grade.
Finish is the part of a nickel-alloy order that hides its failures best, and the cost of ignoring it is biofilm in a bioreactor or pitting at a weld that the alloy certificate said was sound. Tell us the alloy, the form, the process fluid and whether the part is welded, and we will melt from 100% prime virgin feed, double-refine by vacuum induction melting with electroslag or vacuum-arc remelting, and deliver material whose surface — weld included — you can specify, measure and audit from our procedure to your receiving dock.
Email: [email protected]
Phone: +86-136-1165-6360
WhatsApp: +86 13611656360
Send us the alloy, the form, the service fluid and whether the part is welded, and we will melt from 100% prime virgin feed, refine by vacuum induction melting with electroslag or vacuum-arc remelting, and supply material whose finish — weld included — carries a profilometer trace and a process record you can re-check at goods-in, not just a reassuring word on the certificate.