
Hangbo Alloy Group
Shanghai · Est. 2012
How is wall thickness tolerance defined on nickel alloy tube and pipe?
Wall tolerance is defined as a controlled minus allowance below the nominal wall, set by the relevant ASTM product standard, and the stronger acceptance rules constrain two things at once: the average wall over a length and the single thinnest point measured anywhere on it. A credible report names the standard, its edition year and the wall-acceptance rule, because the rule decides whether a local thin spot is permitted to count as in tolerance. Accepting on average alone leaves the minimum, the number the pressure design was sized from, unguarded.
A wall that measures in tolerance on average can still hide a thin spot that bursts in service, and an out-of-round tube wrecks fit-up and welds. This guide shows how to read wall-thickness and ovality tolerances on nickel alloy tube and pipe, which ASTM acceptance rule to specify, how to measure on arrival, and the PO clauses that keep short-weight and out-of-round material out of your line.
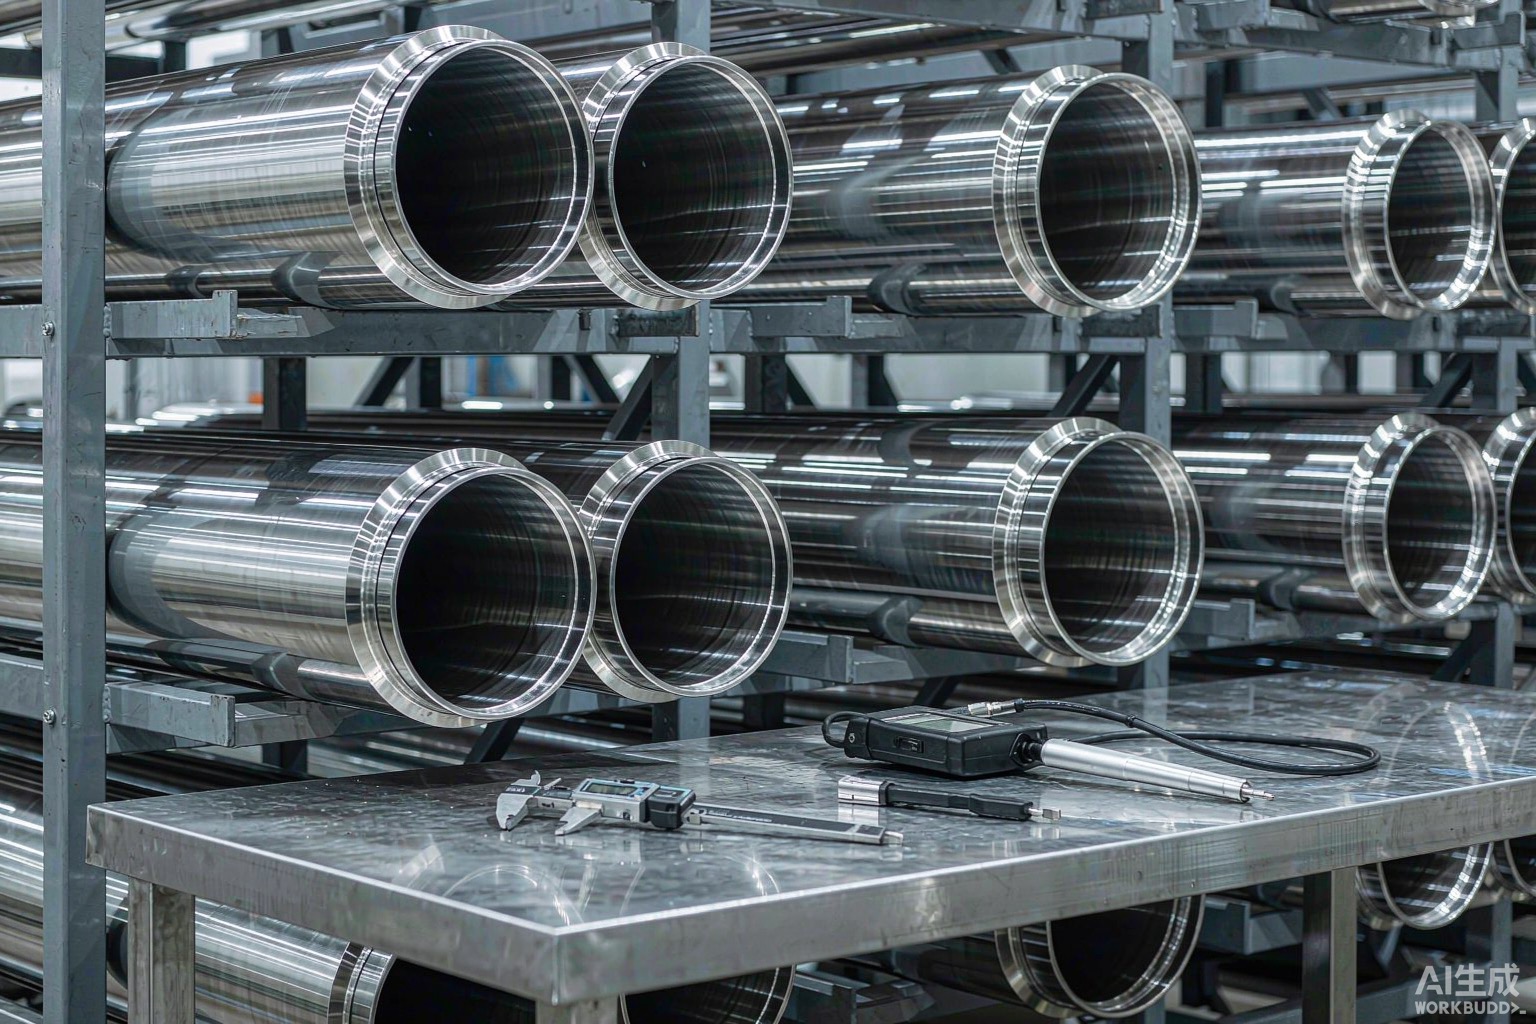
Short answer: accepting nickel alloy tube and pipe on wall thickness and ovality means confirming the measured wall meets the ASTM acceptance rule at every point — not just on average — and that the outside diameter is round within tolerance, because a thin spot or an out-of-round section fails in pressure service or wrecks fit-up long before the average numbers look wrong. This guide covers how wall and ovality limits are defined, why an average-in-tolerance wall can still hide a burst risk, how to measure on arrival, the ASTM and EN standards that apply, and the purchase-order clauses that keep short-weight and out-of-round material out of your line.
Nickel alloy tube and pipe are bought by the metre and specified by nominal wall for a reason: the wall is the pressure boundary. A corrosion-resistant heat-exchanger tube, a sour-service flowline or a high-temperature reformer return bend all rely on the wall being there where the stress is highest, and a local thin spot or an out-of-round end turns a sound design into a leak or a rupture. The nominal wall is a target, not a guarantee, so the specification sets how far under it the material may fall and how far out of round it may be — and a buyer who does not name the acceptance rule is buying an average and hoping the minimum holds.
From our Shanghai works the nickel-base and high-temperature alloys begin as a fully virgin prime charge, are double-refined through VIM with ESR or VAR, then hot-worked, cold-finished and solution-treated or aged to the applicable ASTM or AMS heat, with wall, ovality and surface checked as the tube or pipe is finished — so the wall we report is measured on the length we dispatch, not estimated from a catalogue. The point of spelling out that chain is simple: the wall and roundness on the certificate should be reproducible from the very length you received, and this guide shows you how to confirm that they are.
Short answer: the wall is the pressure boundary, and pressure design codes size it from the thinnest point and the roundest assumption — so an average wall that hides a local thin spot, or a diameter that is out of round, leaves the joint weakest exactly where the load is highest, and both fail in service for the price of a micrometer check that was never written into the order.
The physics is unforgiving. Pressure-containing design (for example the Barlow and Lamé relations that underlie ASME B31 and the boiler codes) calculates the allowable pressure from the wall thickness, and it assumes the wall is present over the whole circumference and along the whole length. A thin spot is a local reduction in that wall, raising the hoop stress above the design value at precisely the point that should be strongest; an out-of-round end forces the fit-up to compensate, introduces bending at the weld and can leave one side of the joint under-walled after welding. Neither shows up in an average wall measurement, which is exactly why both are the classic ways short-weight and out-of-round material sneak past a loose specification.
That is also why the first place a shortcut appears is in the acceptance rule itself: quoting a wall tolerance without naming the edition, or accepting an average wall and ignoring the single thinnest point, lets under-wall material pass behind a plausible number. For tubes that see cyclic or corrosive loading the same thin spot is where failure starts, as our corrosion-fatigue guide explains, and for pipe in sour duty the mechanism our NACE MR0175 sour-service guide describes is only made worse by a wall that is not uniformly there.
Short answer: a wall tolerance is defined two ways at once — a limit on the average wall over a length and a stricter limit on the single thinnest point — and a credible acceptance statement names which ASTM edition and which wall-acceptance rule applies, because the rule decides whether a thin spot is allowed to count as in-tolerance.
A nominal wall is a design number; the product specification then permits the maker a controlled minus tolerance, because no tube or pipe is exactly on nominal everywhere. The trap for a buyer is that the average wall can sit comfortably inside tolerance while one band of the length runs thin. The better acceptance rules therefore constrain both the average and the minimum measured point, and they state the wall-acceptance method (for example standard or special wall rules under the relevant ASTM). Reading the report means confirming the edition year and the rule, not just the number “OK”.
| What the report should state | What it means | Red flag if absent |
|---|---|---|
| Wall-acceptance rule | Which ASTM wall rule (standard / special) applies | Only “wall in tol” with no rule named |
| Average wall limit | How far the mean wall may fall under nominal | Average stated, minimum ignored |
| Minimum point limit | The thinnest single reading allowed | No single-point floor named |
| Nominal and measured | Nominal wall plus actual readings | Only a pass/fail stamp |
| Standard edition | ASTM / EN edition year cited | Undated, so rule is unknown |
The minimum-point limit is the one that protects you. A report that shows a healthy average but never states the thinnest point measured along the length has told you almost nothing about burst risk, because the design was sized from the minimum, not the mean. When the tube is for a heat-exchanger tube bundle or a subsea flowline, that minimum is the number the system is counting on.
Short answer: ovality is the difference between the largest and smallest outside diameter on a cross-section, and eccentricity is when the inside and outside centres do not coincide — both mean the wall is not uniform around the circumference, so one side is thinner than the nominal and the joint that must fit is the side that is out, which is why the diameter tolerance must be met on both axes, not just on average.
A tube is round by assumption, and fit-up, welding and clamping all presume a circular cross-section. When the major and minor diameters differ, the section is out of round, and the wall on the major-axis side is thinner than nominal while the minor-axis side is thicker. Eccentricity is the related case where the bore is off-centre, producing the same thin-side effect even when the outside is superficially round. Either way the buyer receives a pipe whose effective wall varies around the circumference, and the design — sized on a uniform wall — no longer applies at the thin side.
| Term | How it is measured | Why it matters | Where it bites |
|---|---|---|---|
| Ovality | Max OD − min OD on one cross-section | Thin side under nominal wall | Fit-up, weld root, clamping |
| Eccentricity | Bore centre offset from OD centre | Local wall variation around bore | Thin wall at one clock position |
| Out-of-round end | Ovality at the cut end | Weld prep and alignment suffer | Butt-weld fit-up |
| Diameter tolerance | Met on both major and minor axes | Stops out-of-round passing | Whole length, every end |
The control is the outside-diameter tolerance, which the product standard applies at both the major and minor axes — so a section that is round on average but out of round at the extremes is still out of tolerance. For a welded tube the same logic applies to the weld seam, where the outside often stands slightly proud and the inside can be slightly thinned; our welding nickel alloys guide covers why the seam is where soundness is won or lost.
Short answer: measure wall with a calibrated micrometer at the ends and with ultrasonic wall mapping along the length to find the thinnest point and the ovality, because the micrometer alone sees only the ends while the burst risk lives in the middle of the run — so the measurement method on the order must include mid-length ultrasonic checks, not just end micrometers.
A handheld micrometer is fast and accurate at the cut end, but it samples two points per end and never sees the body of the length. Ultrasonic thickness gauging sends a pulse through the wall and reads the transit time, mapping wall around the circumference and along the run, which is how a thin spot or an eccentric wall is actually found. For high-value or safety-critical tube and pipe a buyer specifies ultrasonic wall mapping at defined intervals and asks for the thinnest reading and the ovality (max minus min diameter) on the report. Hydrostatic testing confirms the whole pipe holds pressure but does not measure wall, so it is a complement, not a substitute.
| Method | Sees | Limitation | Specify when |
|---|---|---|---|
| Micrometer | Wall at the cut end, two points | Misses the body of the length | Every end, goods-in screen |
| Ultrasonic mapping | Wall around and along the run | Needs a clean, coupled surface | Critical, long or thin-wall runs |
| Hydrostatic test | Whole pipe holds pressure | Does not measure the wall | Always, as a pressure check |
| Laser / air gauge | OD and ovality on the line | Outside only, not wall | Mill in-process control |
The two readings that matter most are the thinnest wall found by ultrasonic mapping and the ovality at the ends where the joint is made. A buyer who receives a report with only micrometer readings at the ends has, in effect, not been told what the middle of the pipe is doing — and for seamless product the same discipline applies from melt to finish, as our Inconel 625 seamless pipe manufacturing guide shows.
Short answer: short-weight and out-of-round material slips through when the acceptance rule is not named, the minimum point is not measured, ovality is not checked at the ends, eccentricity is ignored on welded tube, or the wall is accepted on a catalogue average — and each mode has a specific detection step a buyer can write into the order.
| Problem | Root cause | Symptom you see | How to detect | How to prevent |
|---|---|---|---|---|
| Thin-spot wall | Min point not constrained | Burst below design pressure | UT map the thinnest point | Name min-point limit on PO |
| Out-of-round end | Ovality not checked at cut | Poor weld fit-up, root defect | Measure OD both axes | State diameter on both axes |
| Eccentric wall | Bore off-centre, welded tube | Thin side at one clock | UT around circumference | Require wall-uniformity clause |
| Average-only | Mean wall accepted alone | Plausible number, hidden thin | Ask for min reading | Demand min + average |
| Undated rule | No ASTM edition cited | Unknown acceptance basis | Check edition year | Cite edition on the PO |
The two that cause the most field failures are the unmeasured thin spot and the out-of-round weld end, because both look fine on paper and fail at the joint. Both are caught the moment the order names a minimum-point limit and requires ovality to be met on both axes at every end — and both are worse in corrosive duty, where our corrosion-fatigue guide describes how a thin section becomes the crack starter.
Short answer: seamless nickel alloy tube is covered by ASTM B167 and B163, seamless pipe by B729 and B775, welded tube by B626 and B751, with the general requirements in B829 and B880 and terminology in B899, while dimensions reference ASME B36.10/B36.19 and the European lines EN 10216 and EN 10217 — verification is confirming the right standard and edition are named and that the wall-acceptance rule is the one you intended.
The product form decides the standard, and the standard decides the wall and diameter tolerance, so naming the wrong one quietly changes what you are allowed to receive. Seamless condenser and heat-exchanger tube answers to B163, general seamless tube to B167, seamless pipe to B729 (and B775 for the welded-pipe counterpart), and welded tube to B626 with B751 for the pipe form. The general requirements in B829 pull in B880 and B899, and the dimensional series in ASME B36.10 (welded and seamless) and B36.19 (stainless/nickel alloy) set the outside-diameter and wall schedules. For European-sourced material EN 10216 (seamless) and EN 10217 (welded) apply.
| Document | Covers | What to verify |
|---|---|---|
| ASTM B167 | Seamless Ni-alloy tube | Wall and OD tolerance, edition |
| ASTM B163 | Seamless condenser / HX tube | Thin-wall limits |
| ASTM B729 / B775 | Seamless pipe (B775 welded) | Wall-acceptance rule |
| ASTM B626 / B751 | Welded tube / pipe | Seam weld and wall |
| ASTM B829 / B880 | General requirements | Referenced tests apply |
| ASME B36.10 / B36.19 | Dimensions and schedules | OD and wall schedule |
| EN 10216 / 10217 | EU seamless / welded | Edition matches the PO |
Where the alloy itself is in doubt a wall check will not prove chemistry, and our Hastelloy C-276 composition guide and Inconel 625 properties guide show why two resistant grades are not interchangeable even when the wall looks the same. Wall and identity are separate checks, and a buyer specifies both.
General references: Nickel Institute · AMPP · SAE International · ASTM International
Short answer: write the ASTM standard and edition, the wall-acceptance rule, both the average and the minimum-point wall limits, the ovality to be met on both axes at every end, the measurement method (micrometer plus ultrasonic mapping), and a procedure-retention clause directly into the purchase order — vague “wall in tolerance” language is the loophole this whole problem hides behind.
A specification that says “tube to nominal wall” has not specified anything enforceable, because nominal is a target with a tolerance the seller gets to choose. The clauses below turn a hope into an auditable requirement, and they belong on any nickel-alloy tube or pipe where the wall is the pressure boundary.
| Clause | What it must say | What it stops |
|---|---|---|
| Standard & edition | “ASTM B167/B163, edition year” | Unstated, shifting tolerance |
| Wall-acceptance rule | “Standard or special wall rule named” | Unknown basis for ‘in tol’ |
| Average + minimum | “Avg ≥ X% nominal; min point ≥ Y%” | Thin spot hidden by average |
| Ovality | “OD on both axes, per B36.19” | Out-of-round end passing |
| Measurement | “Micrometer ends + UT map” | Body of length never seen |
| Retention | “Wall map and readings retained” | Stamp with no data behind it |
Most failure modes in this guide disappear the moment the purchase order names a standard and edition, a wall-acceptance rule, both an average and a minimum wall, and an ovality met on both axes. For the broader substitution and mis-certification risks a buyer faces, the procurement pitfalls guide collects the clauses that close the other loopholes, and for choosing the right grade behind the wall our nickel vs stainless selection guide sets out the trade-offs.
Short answer: before you accept nickel alloy tube or pipe, confirm the ASTM standard and edition are named, the wall-acceptance rule is the one you intended, the reported wall includes both the average and the minimum point, the ovality is met on both axes at every end, the measurement included ultrasonic mapping of the length, and the wall map and readings are retained with the heat number matching the mill certificate.
If any line above cannot be confirmed from the supplied documents, the wall is unverified for pressure duty regardless of how plausible the headline number looks. Treat a missing minimum, an undated rule or an unmeasured length as a failed check — those fields prove the thin spot would have been found, the ovality was checked, and the reading was made on the actual length you received.
Wall tolerance is defined as a controlled minus allowance below the nominal wall, set by the relevant ASTM product standard, and the stronger acceptance rules constrain two things at once: the average wall over a length and the single thinnest point measured anywhere on it. A credible report names the standard, its edition year and the wall-acceptance rule, because the rule decides whether a local thin spot is permitted to count as in tolerance. Accepting on average alone leaves the minimum — the number the pressure design was sized from — unguarded.
Ovality is the difference between the largest and smallest outside diameters measured on one cross-section; an out-of-round tube has a thin side at the major axis and a thick side at the minor axis, so the effective wall varies around the circumference and the weld fit-up suffers at the joint. The control is the outside-diameter tolerance, which the standard applies at both axes, so a section that is round on average but out of round at the extremes is still out of tolerance. For butt welds the out-of-round end is the one that forces misalignment and a poor root.
A thin spot is a band of the length where the wall falls well below the nominal even though the average over the whole run looks fine, and it is the point where pressure design assumed full wall but got less. Pressure codes size allowable pressure from the minimum wall, not the mean, so a thin spot raises local hoop stress above design exactly where the load is highest. The only way to catch it is to measure or ultrasonically map the wall along the length and report the thinnest point, not just the average.
Use a calibrated micrometer at every cut end for a quick goods-in screen, and ultrasonic thickness gauging to map the wall around the circumference and along the body of the run to find the thinnest point and the ovality. The micrometer sees only the ends; the ultrasonic map sees the middle of the length where the burst risk lives. A hydrostatic test confirms the whole pipe holds pressure but does not measure wall, so it complements rather than replaces wall measurement, and laser or air gauges check the outside diameter and ovality during mill production.
The tolerance philosophy is the same — average and minimum wall, plus ovality — but welded pipe also carries the seam, where the outside may stand slightly proud and the inside can be slightly thinned, so the seam weld and its wall contribution must be reported rather than averaged into the body wall. Seamless product (ASTM B167/B729 families) has no seam but can still show eccentric or thin-wall bands from the pierce and elongate process. Either way the buyer specifies the wall-acceptance rule and the measurement method; our Inconel 625 seamless pipe manufacturing guide shows how the wall is controlled from melt to finish.
Seamless tube answers to ASTM B167 and B163, seamless pipe to B729 (with B775 as the welded-pipe counterpart), welded tube to B626 and welded pipe to B751, and the general requirements pull in B829, B880 and B899, with dimensions referenced to ASME B36.10 and B36.19 and the European EN 10216 and EN 10217. Verification means confirming the right standard and edition are named on the order and that the wall-acceptance rule is the one intended — naming the wrong standard quietly changes what you are allowed to receive.
Name the ASTM standard and edition, the wall-acceptance rule, both the average and the minimum-point wall limits, the ovality to be met on both axes at every end, the measurement method (micrometer ends plus ultrasonic mapping), and a procedure-retention clause. Vague “wall in tolerance” language is the loophole this problem hides behind, so the clauses must be specific and auditable. For the wider substitution and mis-certification risks, the procurement pitfalls guide collects the clauses that close the other gaps.
If your next nickel-alloy tube or pipe carries pressure, corrosion or temperature that the wall was sized for, tell us the alloy, the form, the specification and the service, and we will name the ASTM wall-acceptance rule that fits, map the wall by ultrasonic testing across the length, report the thinnest point and the ovality at every end, and keep the records on retention — so the wall you designed on is the wall we shipped, point by point, not an average we hope you never verify.
Email: [email protected]
Phone: +86-136-1165-6360
WhatsApp: +86 13611656360
Send us the alloy, the form, the specification and the service — and we will name the ASTM wall-acceptance rule that fits, map the wall by ultrasonic testing across the length, report the thinnest point and the ovality, and supply tube and pipe whose wall is measured and documented, with the records available for your inspector to re-check.