
Hangbo Alloy Group
Shanghai · Est. 2012
What does a nickel alloy tensile test report actually prove?
It proves the yield strength (onset of permanent stretch), the tensile or ultimate strength (peak engineering stress), the elongation after fracture over a stated gauge length, and usually the reduction of area at the break, all measured on a machined coupon from the material. Each figure is only meaningful if the coupon came from the actual heat and form you bought, under the stated orientation, gauge length and edition of the standard. A report that omits any of those facts proves far less than it appears to.
A nickel alloy tensile certificate lists yield and tensile strength, elongation and reduction of area — but the same heat can read differently by gauge length, orientation or sampling point. This guide shows how to verify a tensile test report: what each figure proves, the gauge-length and orientation traps, how to catch a substituted or borrowed result, and the purchase-order clauses that make the numbers real.
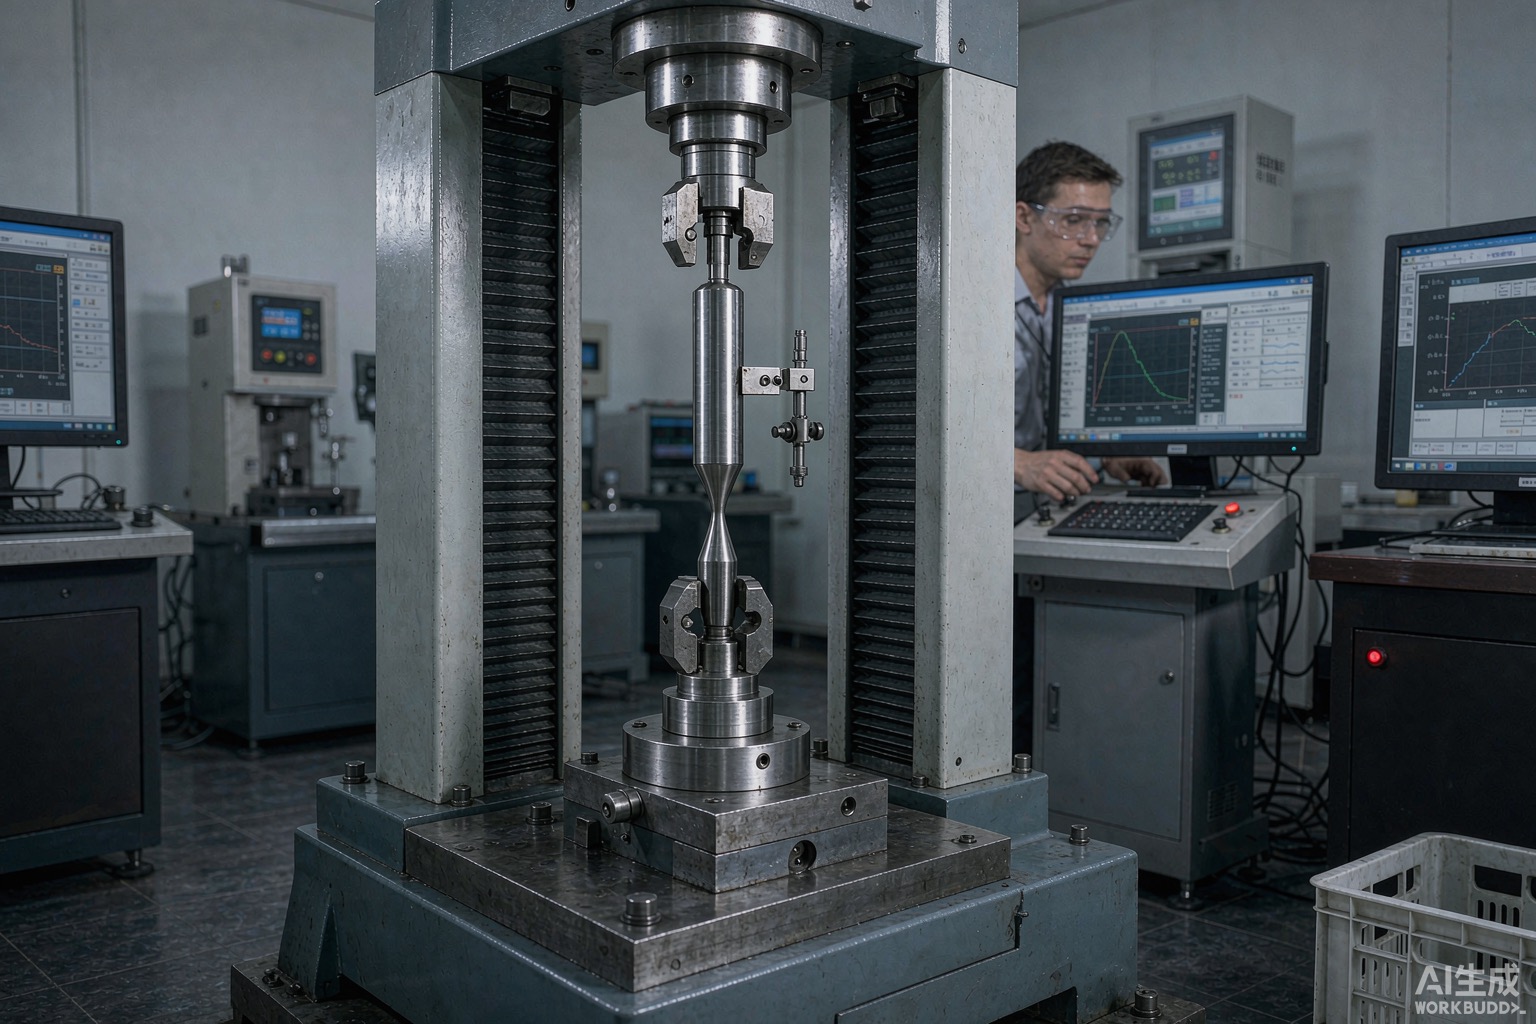
Short answer: a tensile test report for nickel alloy lists the yield strength, tensile (ultimate) strength, elongation and often reduction of area, and verifying it means confirming those numbers were produced on the actual heat and form you bought, under the right specimen orientation, gauge length and standard — because a certificate that looks complete can still hide a substituted sample, a misleading gauge length or a borrowed result. This guide explains what each figure means, the traps that change its meaning, and the purchase-order clauses that make the numbers trustworthy.
A tensile certificate is the single most-quoted document in any nickel alloy procurement, and for good reason: it is the number designers size on. Yet the same heat can read very differently depending on which way the coupon was cut, how long the gauge length was, and whether the sample actually came from the lot you received. A buyer who files the PDF without reading it has outsourced the proof of fitness to whoever printed it, and the most expensive failures start with a tensile report that was plausible on the page and wrong in the metal.
At our Shanghai mill every heat begins from a 100% virgin prime melt, is refined twice by VIM with ESR or VAR, hot- and cold-worked to the bar, plate, forging or tube, then given the specified solution anneal or age to the governing ASTM or AMS, and the tensile coupons are pulled from the actual finished product — so the certificate figures come from the same length you receive, not a separate sample pulled from a different heat. The point of spelling that chain out is simple: the yield, tensile, elongation and reduction of area on your certificate should be reproducible from the very piece you ordered, and this guide shows you how to confirm that they are.
Short answer: tensile properties are the properties codes and designers actually size on — yield strength sets the load a part may carry, tensile strength the load it fails at, and elongation and reduction of area reveal ductility and the margin before a brittle-like rupture — so a wrong or borrowed tensile figure silently moves the safety margin of the whole component, which is why the report has to be read, not just filed.
Pressure vessels, rotating shafts, fasteners and downhole hardware are all dimensioned from yield and tensile limits with a safety factor on top, and the factor assumes the material actually meets those limits. If the reported yield is ten percent high because the coupon was longitudinal in a part that is loaded transversely, the real safety margin has quietly shrunk by that amount before a single load was applied. Elongation and reduction of area are the early-warning signs of ductility: a low value points to a brittle or contaminated heat that may fail by overload rather than by the graceful necking a designer expected.
That is also why tensile verification sits next to the other acceptance checks rather than replacing them: a sound tensile report does not prove chemistry, and our mill-test-certificate verification guide explains how to confirm the document itself is genuine, while our borrowed-test-results guide covers the case where the numbers belong to a different heat entirely. Tensile reading is the layer that turns a sheet of figures into a statement you can trust.
Short answer: each column on a tensile certificate means a specific thing — yield strength is the stress at the onset of plastic flow, tensile strength the maximum engineering stress reached, elongation the permanent stretch after fracture measured over a defined gauge length, and reduction of area the shrinkage of the cross-section at the break — and a buyer who cannot name what each number proves cannot tell a real report from a plausible fake.
Yield strength is the stress at which the material stops behaving elastically and starts to deform permanently; below it the part springs back, above it it stays bent. Tensile (or ultimate) strength is the peak engineering stress the specimen carries before necking begins. Elongation is the total permanent stretch, measured between gauge marks after the specimen is fitted back together, expressed as a percentage of the original gauge length. Reduction of area is the percentage drop in cross-sectional area at the fracture point, and it is the most direct single measure of ductility because it is insensitive to gauge length.
| Reported value | What it actually proves | Red flag if it is missing |
|---|---|---|
| Yield strength (0.2% offset) | Load at onset of permanent stretch | No offset method or extensometer basis stated |
| Tensile / ultimate strength | Peak engineering stress before necking | Only “passed” with no number |
| Elongation | Ductility over the stated gauge length | Gauge length not named, so not comparable |
| Reduction of area | True ductility at the fracture | Omitted on a ductility-critical grade |
| Orientation & sample source | Which direction and heat were tested | No transverse/longitudinal or heat link |
The five fields above are the minimum a readable tensile report carries, and the orientation and sample-source line is the one most often left vague on purpose. When the coupon source is not tied to the finished product or a matched prolongation of your heat, the yield and tensile figures may still be “real” yet unrelated to the metal in your warehouse. For the wider substitution risks our procurement pitfalls guide collects the clauses that close the gap.
Short answer: elongation is not a single fixed number but a function of the gauge length it was measured over — the same piece of nickel alloy reports a higher percentage elongation on a short gauge than on a long one — so a supplier can inflate the apparent ductility simply by quoting the shorter gauge, and the standard must name both the gauge length and the specimen proportions.
Most of the permanent stretch in a tensile break localises in the neck just before fracture, and the gauge length is the window through which that necking is measured. A short gauge (for example 4× the diameter) captures more of the necking region and reports a larger percentage elongation than a long gauge (5× the diameter) on the identical material. The alloy did not change; the measuring window did, and the number moved with it. A buyer comparing two quotes must compare elongation only at the same gauge length, or the comparison is meaningless.
| Gauge length | What it captures | Effect on reported elongation | Specify when |
|---|---|---|---|
| 4× diameter (short) | More of the necking region | Higher percentage for same metal | Never alone as the only figure |
| 5× diameter (long) | More uniform gauge length | Lower, more conservative figure | Default for bar and forgings |
| Fixed 50 mm / 2 in | Standardised proportional gauge | Comparable across labs | Plate and sheet coupon |
| Unspecified | Unknown window | Not comparable at all | Reject — demand the length |
The fix is to name the gauge length and the specimen type on the purchase order and to demand the same on the certificate, because the elongation column is only useful when its measuring window is explicit. Where ductility is the design driver — cold-formed sections, expanded mesh, bent tubing — the gauge-length trap is the difference between a part that forms and one that cracks in the shop. The same discipline of reading the test condition applies to hardness, as our hardness-test verification guide shows for a different property.
Short answer: nickel alloys are not isotropic in the finished product — properties are stronger and more ductile along the working direction than across it — so a transverse (cross) specimen from a bar or forging can show lower elongation and reduction of area than a longitudinal one, and the certificate must state which orientation was tested, because a longitudinal result does not prove the cross-section you are welding or machining.
During hot working the grains elongate in the direction of reduction, and any inclusions or banding line up with that flow. The result is directionality: a longitudinal coupon measures properties parallel to that flow and reads higher, while a transverse coupon cuts across it and reads lower, sometimes dramatically so in a large forging or a thick plate. For a shaft loaded axially the longitudinal value is the right one; for a ring or a welded joint where the cross-section carries the load, the transverse value is the conservative and relevant number.
| Orientation | Cut direction | Typical reading | When it is the one you need |
|---|---|---|---|
| Longitudinal | Parallel to working direction | Higher strength and ductility | Axially loaded bars and shafts |
| Transverse | Across working direction | Lower elongation and RA | Forgings, rings, welded joints |
| Radial / tangential | From forging centre outward | Most conservative ductility | Disc and ring forgings, rotors |
| Unspecified | Unknown | Not traceable to service | Reject — demand the direction |
The orientation must be stated on both the order and the certificate, and for critical forgings the radial or tangential value is the one that protects you, because that is where inclusions and centreline weakness bite. A longitudinal-only report on a transversely loaded part is not a lie, but it is a number from the wrong direction, and our nickel-versus-stainless selection guide discusses how directionality compounds with grade choice in service.
Short answer: most nickel alloys do not show a sharp yield point, so yield strength is reported as a 0.2% offset proof stress — the stress at which the material has stretched 0.2% permanently — and reporting it as a raw “yield” or mixing in a different offset quietly changes the number; the certificate must state the offset method and the value must come from a validated extensometer trace.
Carbon steel often shows a distinct upper and lower yield, but precipitation-strengthened and solid-solution nickel alloys flow gradually, so there is no single point where “yield” is obvious on the curve. The convention is to draw a line parallel to the elastic portion of the stress-strain curve, shifted right by 0.2% strain, and read where it meets the curve: that intersection is the 0.2% offset yield. The construction depends on a good extensometer and a clean elastic slope, and the reported value is only as sound as that measurement.
A report that simply prints “YS 550 MPa” without naming the 0.2% method, or that mixes a 0.2% figure with a different proof strain, has changed the definition of the number without changing its label. The acceptance check is to confirm the offset is stated, the extensometer range was validated for the test, and the value is consistent with the known behaviour of the grade at its condition. Where the part is welded, the post-weld heat-affected zone can drift the effective yield, and our welding nickel alloys guide covers why the joint, not the base coupon, is where the property must hold.
Short answer: a tensile report misleads when the coupon came from a different heat, the gauge length was shortened to inflate elongation, the orientation was switched to the stronger direction, the offset method was left vague, or the figures were borrowed from another lot — and each mode has a specific detection step a buyer can write into the order.
| Problem | Root cause | Symptom you see | How to detect | How to prevent |
|---|---|---|---|---|
| Borrowed result | Coupon from another heat | Improbable, identical values | Re-pull on witnessed coupon | Heat-number match clause |
| Short gauge length | 4× vs 5× chosen | Elongation looks high | Compare at same gauge | Name gauge length on PO |
| Wrong orientation | Longitudinal on transverse part | Ductility overstated | Check orientation stated | Demand transverse/radial |
| Vague offset | Offset method omitted | “Yield” undefined | Read offset basis | State 0.2% method |
| Implausible round | Fabricated figure | Too clean, no scatter | Cross-check vs hardness/chem | Independent lab re-test |
The two that cause the most silent trouble are the borrowed result and the switched orientation, because both produce a certificate that is internally consistent and yet unrelated to your metal. The borrowed result is caught by tying the heat number on the tensile report to the heat number on the chemistry and the material you received, and by re-pulling a witnessed coupon when the value is critical. Our borrowed-test-results guide goes deeper on detecting a figure that belongs to a different heat, and our Charpy impact verification guide covers the same discipline for a toughness property.
Short answer: room-temperature tensile testing of metallic materials is governed by ASTM E8 / E8M and, in Europe, EN ISO 6892-1, while ASTM A370 covers the mechanical-test methods applied to steel and alloy products and is widely referenced for nickel alloys, and the certificate document itself follows EN 10204 for the declaration type — verification is confirming the right standard, edition and specimen type are named on both the order and the report.
The testing method and the certificate format are two different standards, and both matter. ASTM E8 / E8M sets how the specimen is machined, gripped, strained and measured; EN ISO 6892-1 is its European counterpart and the two differ in strain-rate control, so an E8 result and an ISO 6892 result are close but not always identical. ASTM A370 is the product-level method standard that pulls tension, hardness, impact and bend together for alloy products, and is the document most nickel alloy orders actually cite. The certificate declaration type (EN 10204 2.1, 3.1, 3.2) governs how much traceability and independent verification the paper carries.
| Document | Covers | What to verify |
|---|---|---|
| ASTM E8 / E8M | Tension test method for metals | Edition year, specimen type |
| EN ISO 6892-1 | European tensile test method | Strain-rate control mode |
| ASTM A370 | Product mechanical-test methods | Cited on the order |
| EN 10204 | Certificate declaration type | 3.1 vs 3.2, signatory |
| Applicable ASTM / AMS | Grade-specific properties | Condition, heat treat state |
Where the alloy itself is in doubt, a tensile pull will not prove chemistry, and our mill-test-certificate verification guide shows how to confirm the document is genuine and tied to your heat. Tensile method and certificate authenticity are separate checks, and a careful buyer specifies both rather than assuming one implies the other.
General references: Nickel Institute · AMPP · SAE International · ASTM International
Short answer: write the testing standard and edition, the specimen orientation and gauge length, the 0.2% offset method, that the coupon is taken from the finished product or a matched prolongation of the actual heat, the acceptance minimums for each value, and a heat-number and procedure-retention clause directly into the purchase order — vague “meets ASTM” language is the loophole this whole problem hides behind.
A specification that says “material to ASTM, tensile per spec” has not specified anything enforceable, because the gauge length, orientation and offset are all left to the seller. The clauses below turn a hope into an auditable requirement, and they belong on any nickel-alloy order where the tensile properties are part of the design basis.
| Clause | What it must say | What it stops |
|---|---|---|
| Standard & edition | “ASTM E8 / A370, edition year” | Shifting, undated method |
| Gauge length | “Elongation at 5× D (or 50 mm)” | Short-gauge inflation |
| Orientation | “Transverse / radial as applicable” | Wrong-direction result |
| Offset method | “0.2% offset proof stress” | Undefined ‘yield’ |
| Sample source | “Coupon from finished product / prolongation” | Borrowed or separate heat |
| Retention | “Trace and raw data retained” | Figure with no record |
Most failure modes in this guide disappear the moment the purchase order names a standard and edition, a gauge length, an orientation, a 0.2% offset, and a sample source that is tied to your heat. For the broader substitution and mis-certification risks a buyer faces, the procurement pitfalls guide collects the clauses that close the other loopholes, and for choosing the right grade behind the numbers our nickel-versus-stainless selection guide sets out the trade-offs.
Short answer: before you accept nickel alloy on its tensile certificate, confirm the testing standard and edition are named, the gauge length and orientation are stated and match the order, the yield is given as a 0.2% offset with a validated extensometer basis, the sample source is tied to your heat number, the elongation and reduction of area meet the minimums you specified, and the raw data and procedure are retained for your inspector to re-check.
If any line above cannot be confirmed from the supplied documents, the tensile properties are unverified for design use regardless of how plausible the headline numbers look. Treat a missing gauge length, an undated method or an unmatched heat number as a failed check — those fields are exactly what would have proven the coupon came from your metal and was measured the way you intended.
It proves the yield strength (onset of permanent stretch), the tensile or ultimate strength (peak engineering stress), the elongation after fracture over a stated gauge length, and usually the reduction of area at the break, all measured on a machined coupon from the material. Each figure is only meaningful if the coupon came from the actual heat and form you bought, under the stated orientation, gauge length and edition of the standard. A report that omits any of those facts proves far less than it appears to.
Elongation is the permanent stretch measured between two gauge marks, and most of that stretch localises in the neck just before fracture, so a shorter gauge length captures more of the necking and reports a higher percentage. The same nickel alloy can show a larger elongation percentage on a 4× diameter gauge than on a 5× diameter gauge, and the certificate must name the gauge length and specimen proportions or the number is not comparable between suppliers. Always compare elongation only at the same gauge length.
Longitudinal specimens are cut parallel to the working direction of the bar, plate or forging, where the grains are elongated and the properties are stronger and more ductile; transverse specimens are cut across that direction and typically show lower elongation and reduction of area. For a forging or a thick section the cross-direction values are the conservative ones, so the certificate must state the orientation tested, and a longitudinal result alone does not prove the cross-section you are machining or welding.
Most nickel alloys do not show a sharp, visible yield point, so yield strength is reported as a proof stress measured at 0.2% permanent strain, found by drawing a line parallel to the elastic slope offset by 0.2% on the stress-strain curve. Reporting it loosely as “yield” or using a different offset quietly changes the number, and the value should be backed by the extensometer trace, not just a printed figure. Confirm the offset method and that the extensometer was validated for the range used.
Look for values that are implausibly round, identical across very different heats, inconsistent with the known behaviour of the grade, or carried on a certificate whose heat number does not match the material. Independent checks include repeating the tensile pull on a witnessed coupon, comparing against a known reference range for the alloy, and cross-checking against the hardness and chemistry, where a mismatch points to a substituted sample. The wider problem of borrowed test data is covered in our borrowed-test-results guide.
Room-temperature tensile testing of metallic materials is governed by ASTM E8 / E8M and, in Europe, EN ISO 6892-1, while ASTM A370 covers the mechanical-test methods applied to steel and alloy products and is widely referenced for nickel alloys. The certificate document itself follows EN 10204 for the declaration type, and the edition year matters because tolerances and specimen dimensions have changed between revisions. Verification means confirming the right standard, edition and specimen type are named on the order and the report.
State the testing standard and edition, the specimen orientation and gauge length, the 0.2% offset method, that the coupon is taken from the finished product or a matched prolongation of the actual heat, the acceptance minimums for yield, tensile, elongation and reduction of area, and a heat-number and procedure-retention clause. Vague “meets ASTM” language is the loophole this whole problem hides behind, so the clauses must be specific and auditable. For the broader substitution and mis-certification risks, the procurement pitfalls guide collects the clauses that close the other gaps.
If your next nickel-alloy order carries a design that depends on the yield, tensile, elongation or reduction of area being real, tell us the alloy, the form, the specification and the service, and we will pull the tensile coupon from the finished product, test it under ASTM E8 on a calibrated machine with a validated extensometer, report yield, tensile strength, elongation at the gauge length you require and reduction of area, and keep the trace and raw data on retention — so the figures on your certificate are the figures from the metal you received, not a number borrowed from another heat.
Email: [email protected]
Phone: +86-136-1165-6360
WhatsApp: +86 13611656360
Send us the alloy, the form, the specification and the service — and we will pull the tensile coupon from the finished product, test it under ASTM E8 with a calibrated machine and a validated extensometer, report yield, tensile strength, elongation at the gauge length you require and reduction of area, and supply material whose tensile certificate is reproducible from the length you received, with the traceability your inspector can re-check.